Cashyaka M.
I had a consultation and received Botox treatment. The service was excellent.
Location: Japan, 〒542-0076 Osaka, Chuo Ward, Namba, 4 Chome−2−1 9F
Dotonbori, Osaka
Cosmetic dermatology and aesthetic clinic on the ninth floor of a Namba building, offering beauty treatments.
Cosmetic dermatology and aesthetic clinic on the ninth floor of a Namba building, offering beauty treatments.
TCB Tokyo Central Beauty Surgery’s Namba clinic is located on the ninth floor of a building near Namba Station in Osaka’s Chuo Ward. The clinic provides cosmetic dermatology, aesthetic medicine, and minor surgical procedures.Based on 1833 Google reviews
No negative reviews yet.
Cashyaka M.
I had a consultation and received Botox treatment. The service was excellent.
Gloria S.
I had a good experience with the service.
Gilanng ramadi askhar
I received excellent service.
Aika A.
The staff were very kind and accommodating, listening to my needs.
Cheez Toudou
I underwent several procedures, such as a threadlift and eye circle removal. The team was friendly and patient, accommodating my limited Japanese. The doctor was professional and clearly explained each treatment, and both he and the nurses were supportive.
TCB Clinic
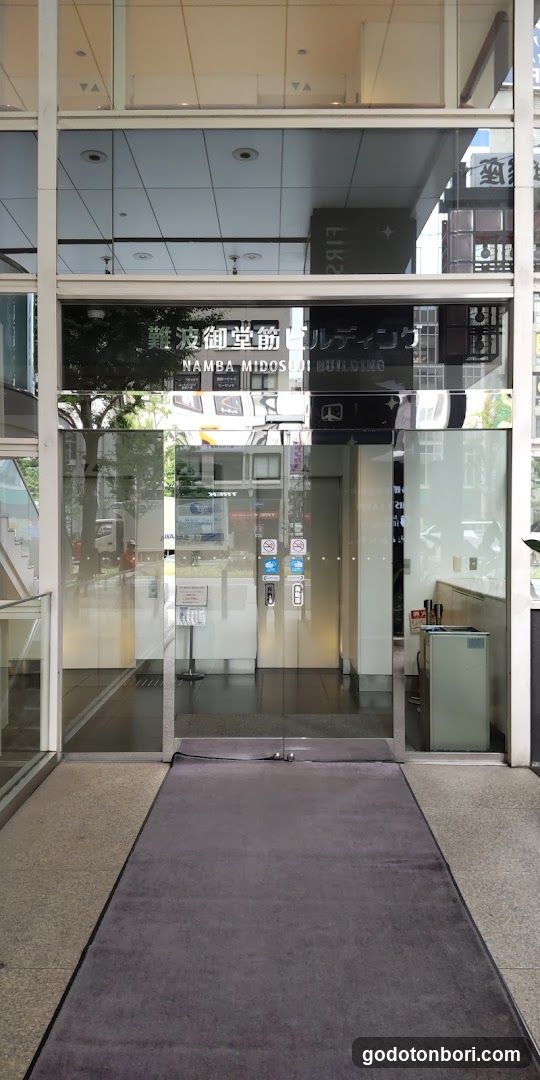
Namba Midosuji Building Entrance
Glass entrance with signage reading '難波御堂筋ビルディング' and 'NAMBA MIDOSUJI BUILDING'. Interior visible through glass doors, including a reception desk area.
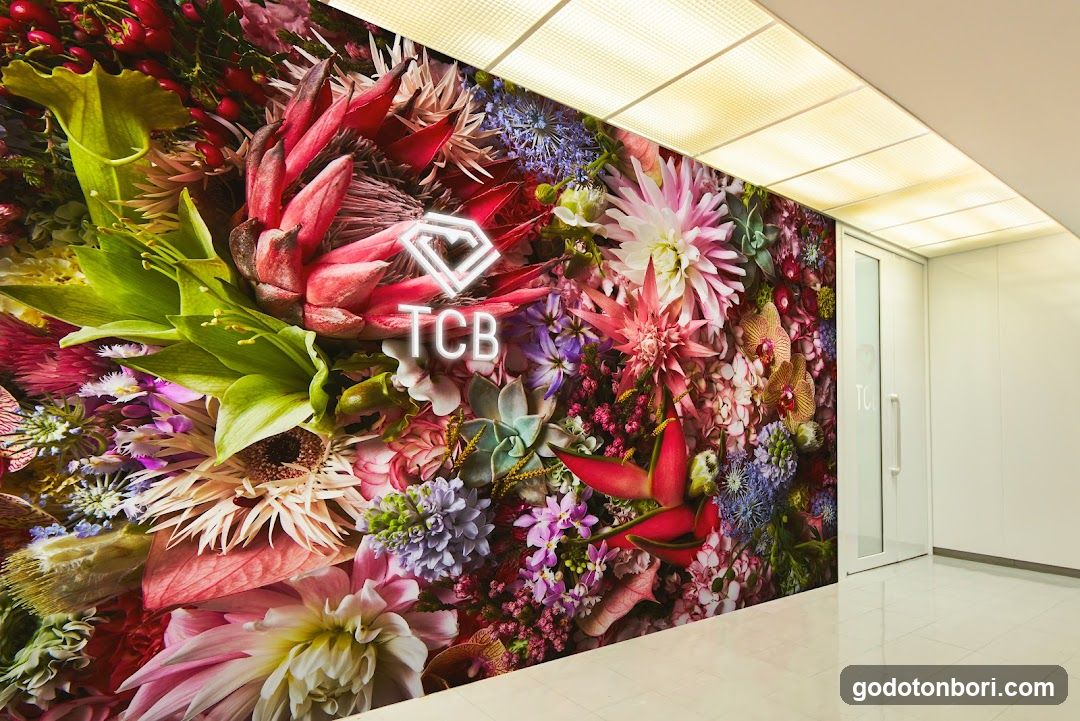
Floral Wall Art with TCB Logo
A vibrant floral wall mural featuring a variety of colorful flowers and greenery, including proteas, dahlias, and succulents. The wall is illuminated by overhead lighting and features the 'TCB' logo prominently displayed in the center. To the right, there is a white door with glass panels leading to another room or hallway.
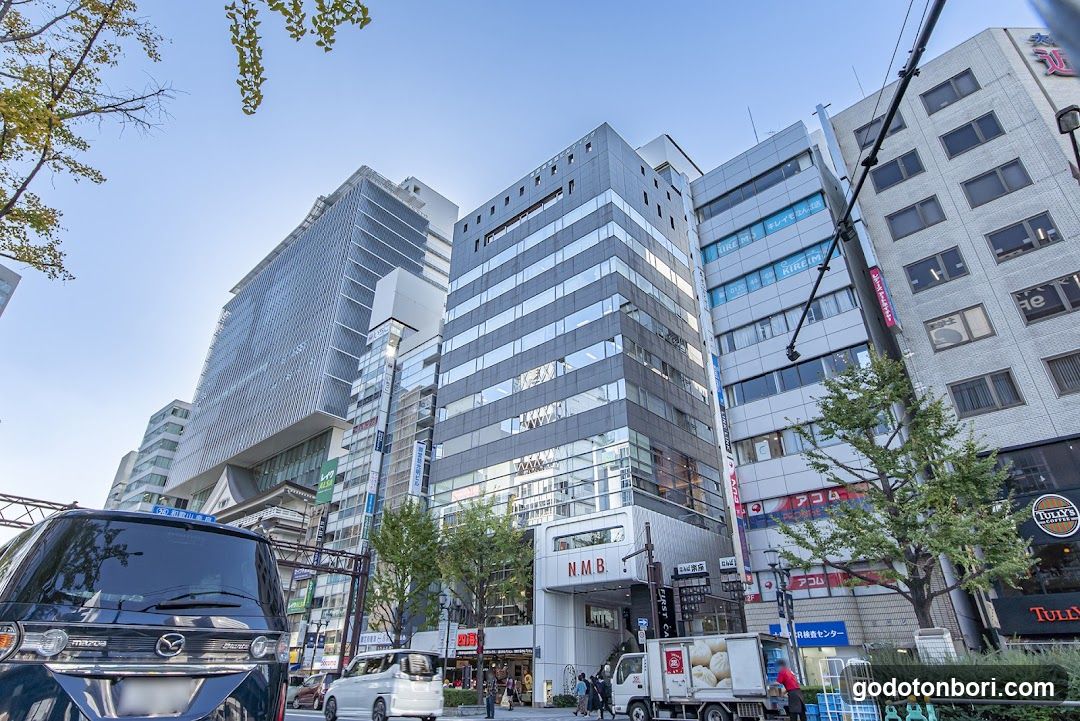
Urban Street Scene with Buildings and Vehicles
A low-angle view of a city street featuring modern buildings, including one labeled 'NMB' at the entrance. A blue taxi is visible in the foreground, along with other vehicles and pedestrians. Trees line the sidewalk, adding greenery to the urban environment.
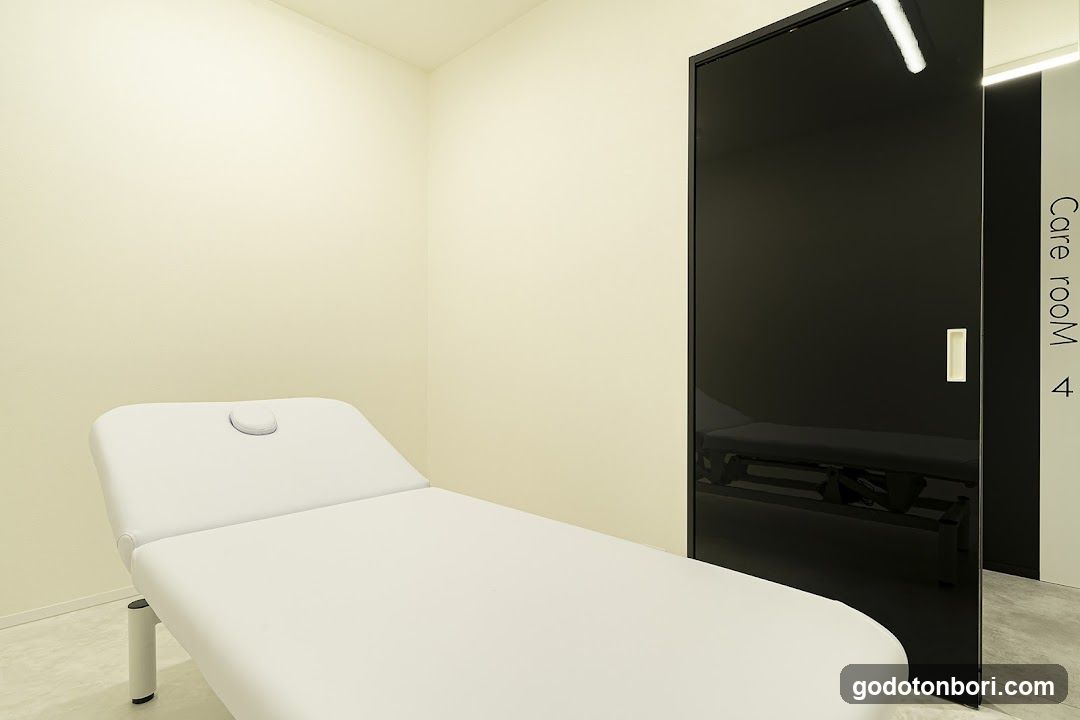
Care Room Interior
A clean, minimalist examination or treatment room with white walls and a padded medical bed in the foreground. A black door is visible on the right side of the frame.
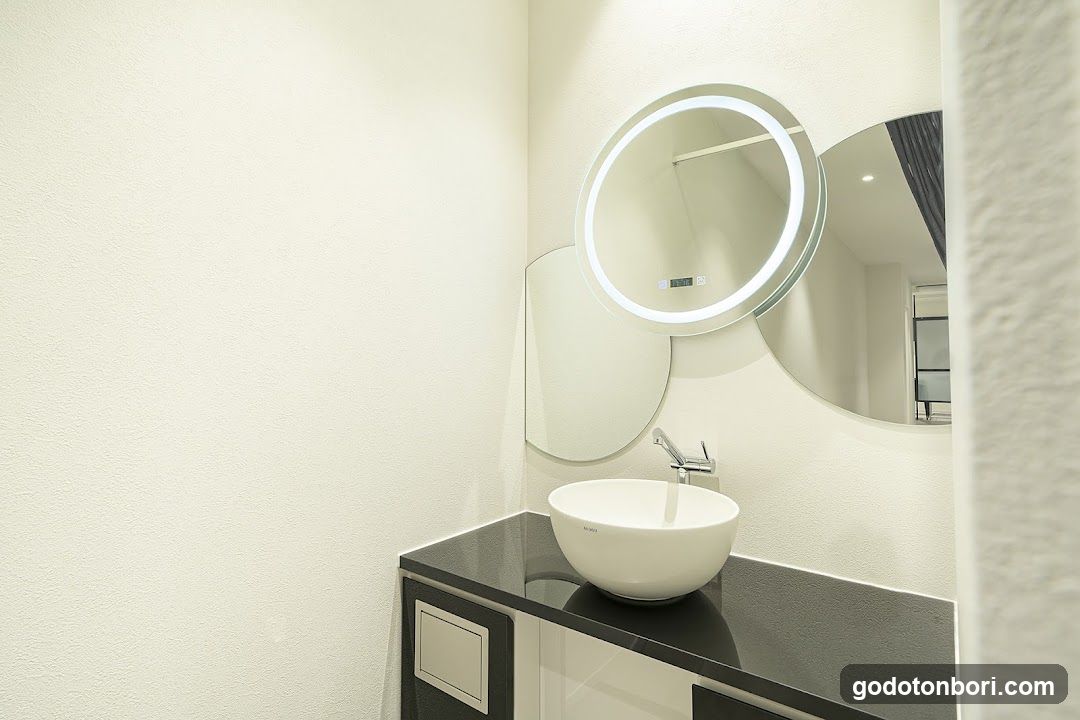
Modern Bathroom Vanity
A modern bathroom vanity featuring a white vessel sink on a dark countertop, with a circular LED-lit mirror above it.
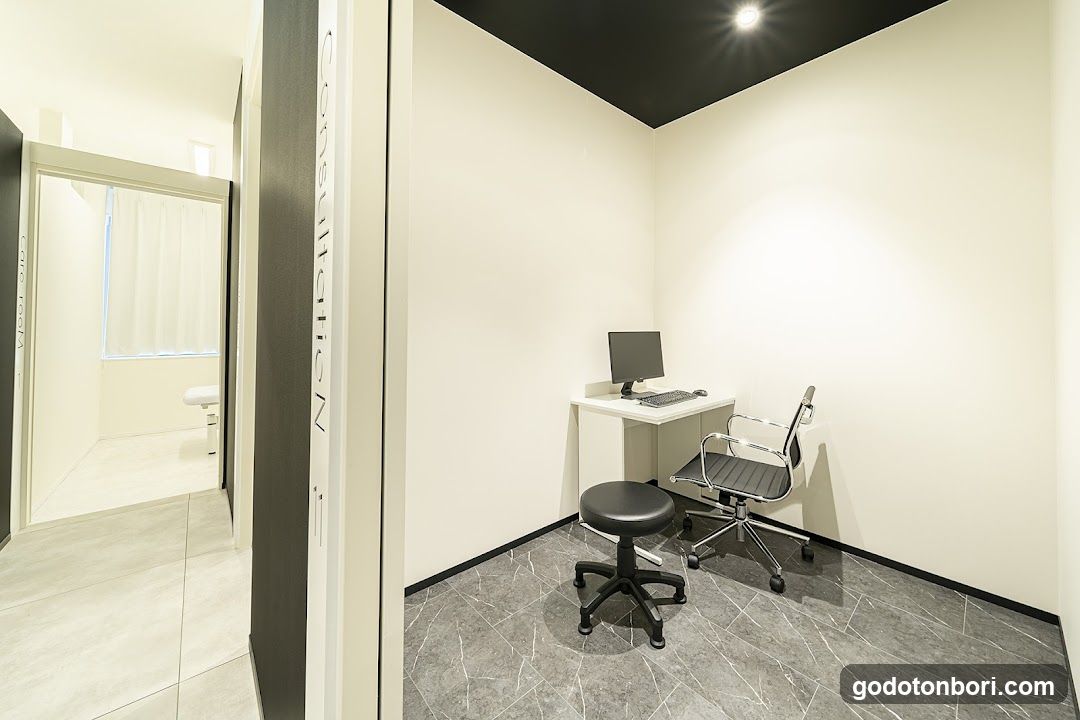
Modern Interior Office Space
A clean, minimalist interior featuring a white desk with computer monitor and keyboard, an office chair, and a black stool on gray tiled flooring. A doorway leads to another room with a toilet visible in the background.
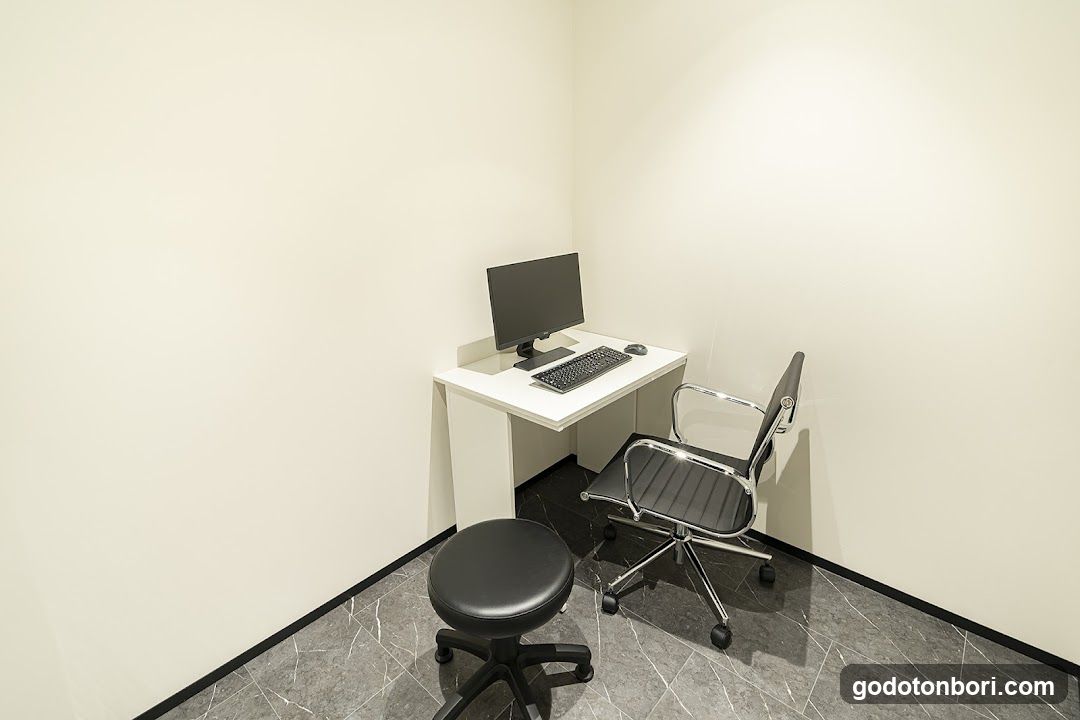
Office Corner Setup
A minimalist office corner featuring a white desk with a computer monitor, keyboard, and mouse. A black rolling chair is positioned next to the desk, while a round stool sits nearby. The room has plain white walls and dark gray marble flooring.
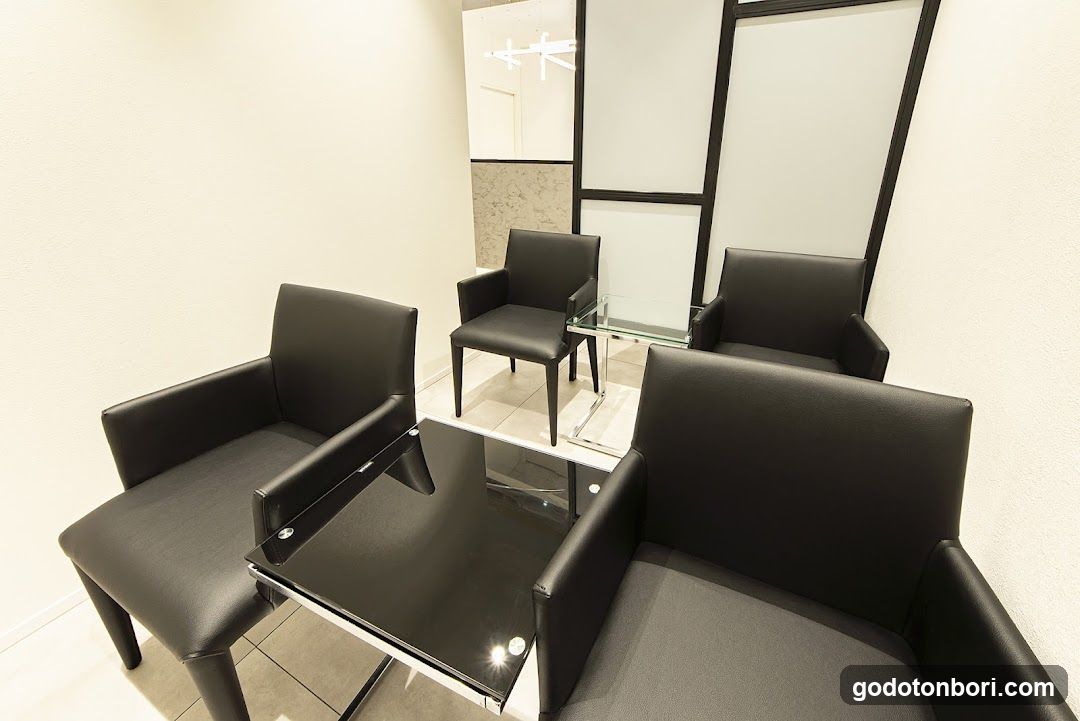
Modern Interior Lounge
A modern interior space featuring four black leather armchairs arranged around a glass-topped table with metallic legs. The room has light-colored walls and tiled flooring, with large windows or mirrored panels in the background reflecting overhead lighting fixtures.
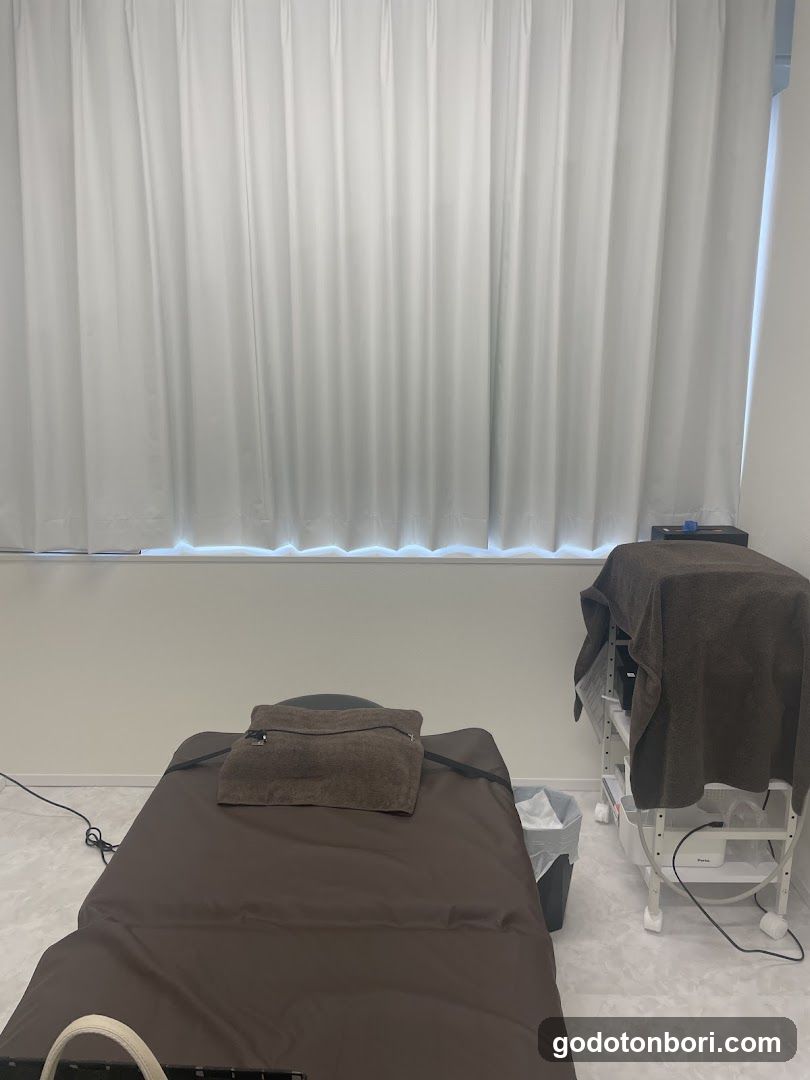
Treatment Room Interior
A clean, minimalist treatment room with a massage table covered in brown sheeting and a folded towel on top. To the right is a rolling cart draped with a dark cloth, holding equipment or supplies. The walls are white, and large sheer curtains cover the windows behind the bed, allowing soft natural light to filter through. A small trash bin sits near the wall. No signage, menus, or exterior shop features are visible.
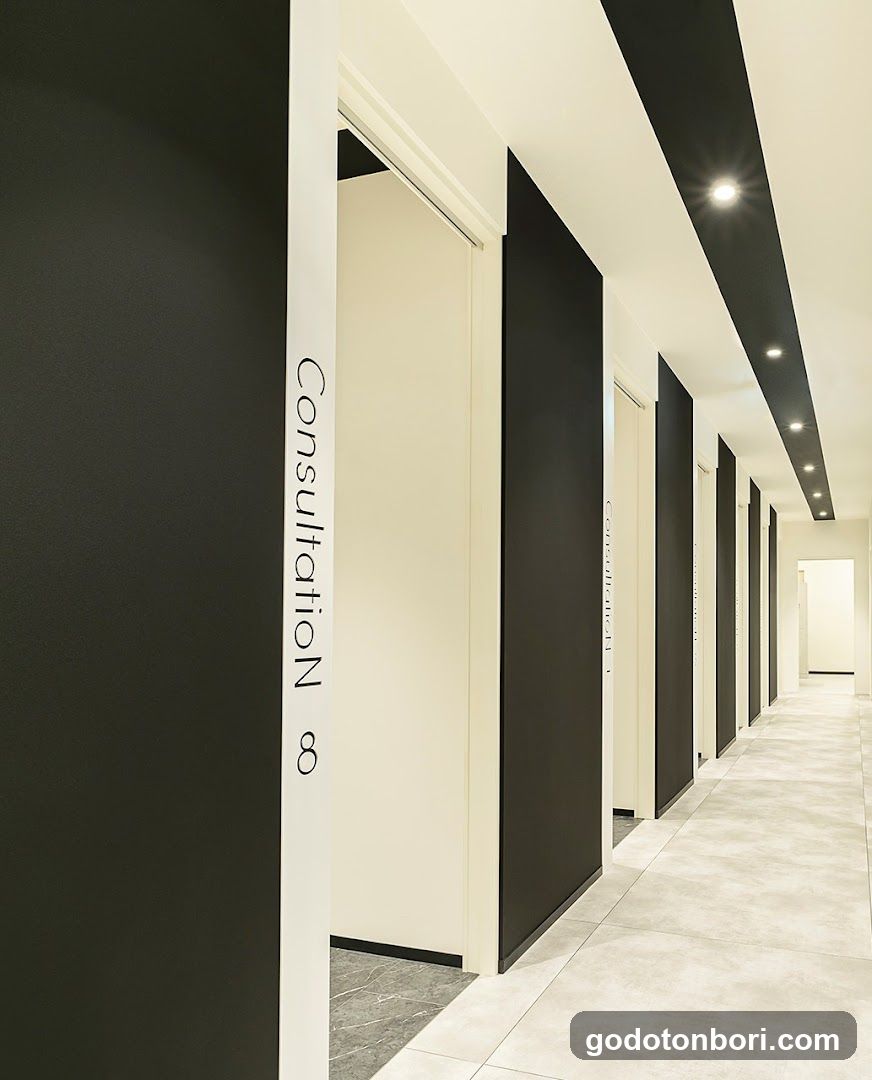
Consultation Room Interior
A modern hallway with alternating black and white doors, labeled 'Consultation' on a vertical sign. The ceiling features recessed lighting along a dark beam, and the floor is tiled in light gray.
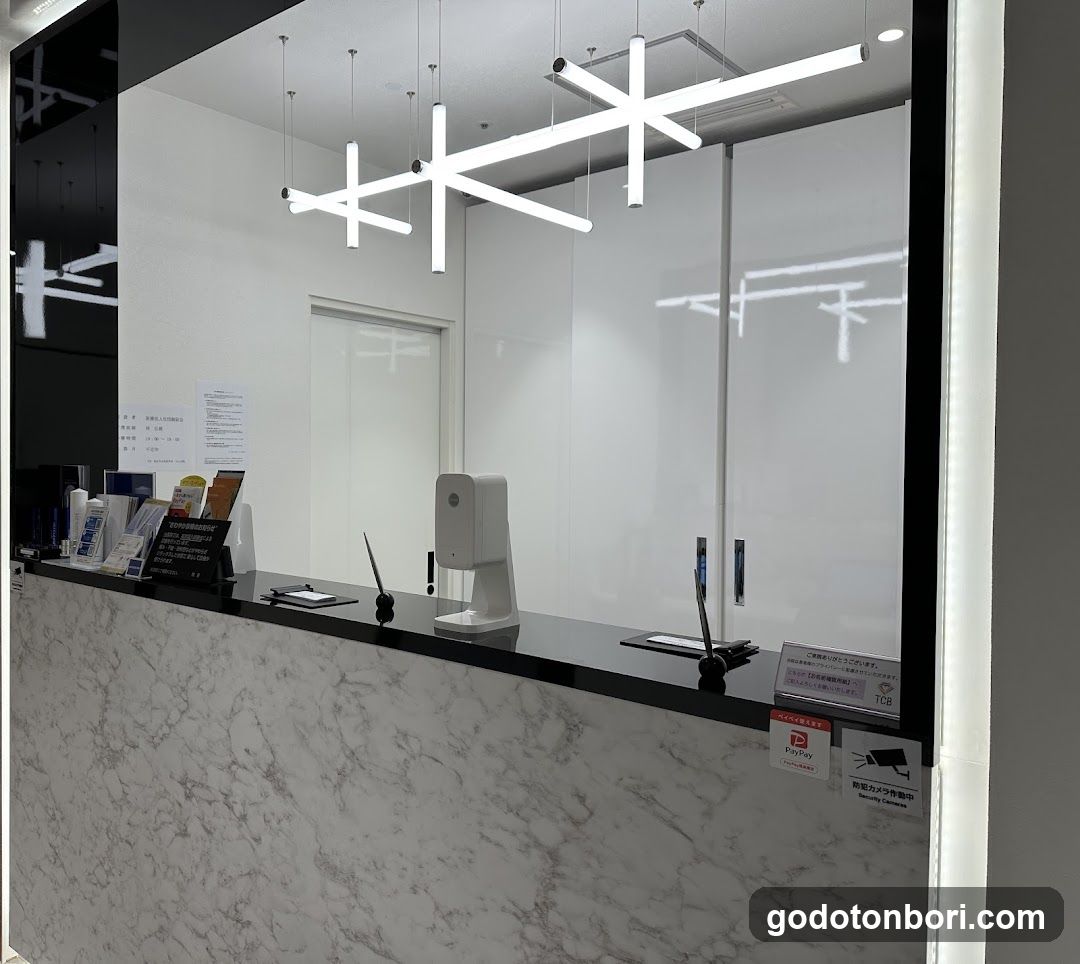
Modern Reception Desk Interior
Interior view of a sleek reception desk with marble-patterned base and black countertop. Hanging geometric light fixtures illuminate the space. A white face mask dispenser, tablets, brochures, and signage are visible on the counter. Glass partitions separate the area.
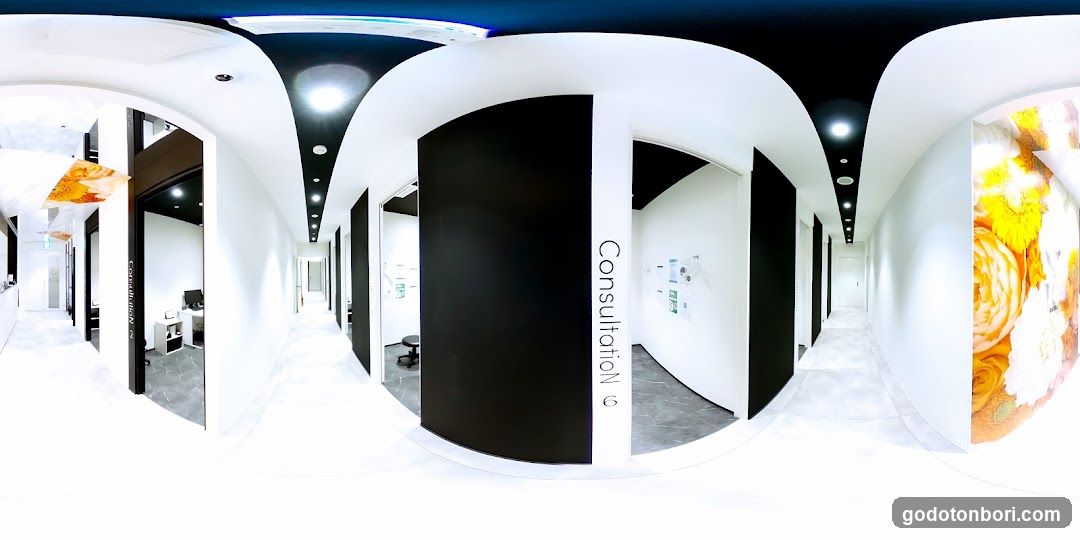
Interior Hallway with Consultation Signage
A panoramic view of a modern, minimalist interior hallway featuring white walls and black accents. A vertical sign reads 'Consultation' on a pillar. To the left, an open doorway reveals a small office area with a desk and computer. On the right wall, there is a large floral artwork or poster displaying yellow and white flowers. The ceiling has recessed lighting and a dark blue section above. No menu boards or exterior storefront signage are visible.
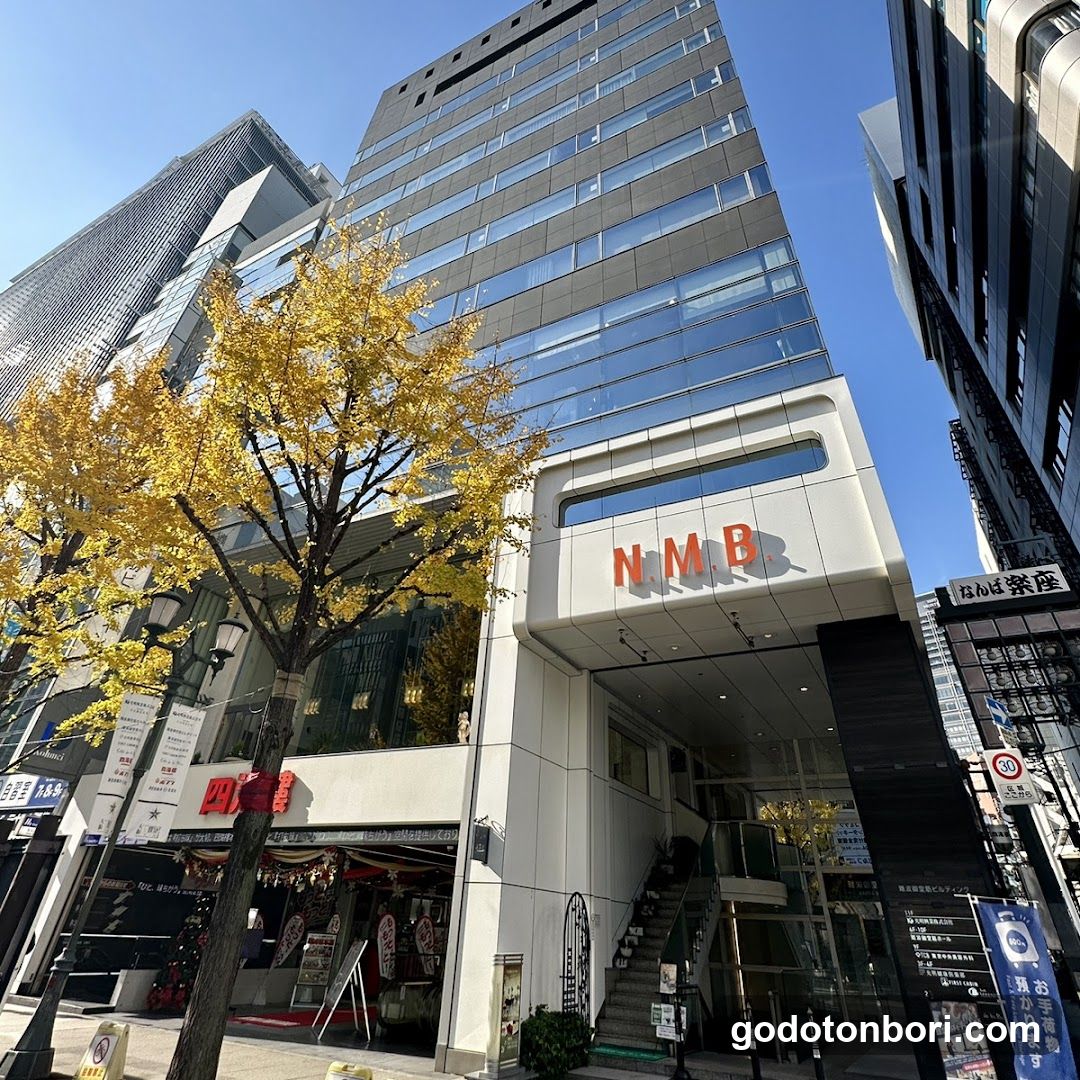
Urban Street Scene with NMB Building
A modern building with 'NMB' signage on its facade, surrounded by other high-rise structures and autumn trees with yellow leaves. A staircase leads to the entrance of the building.
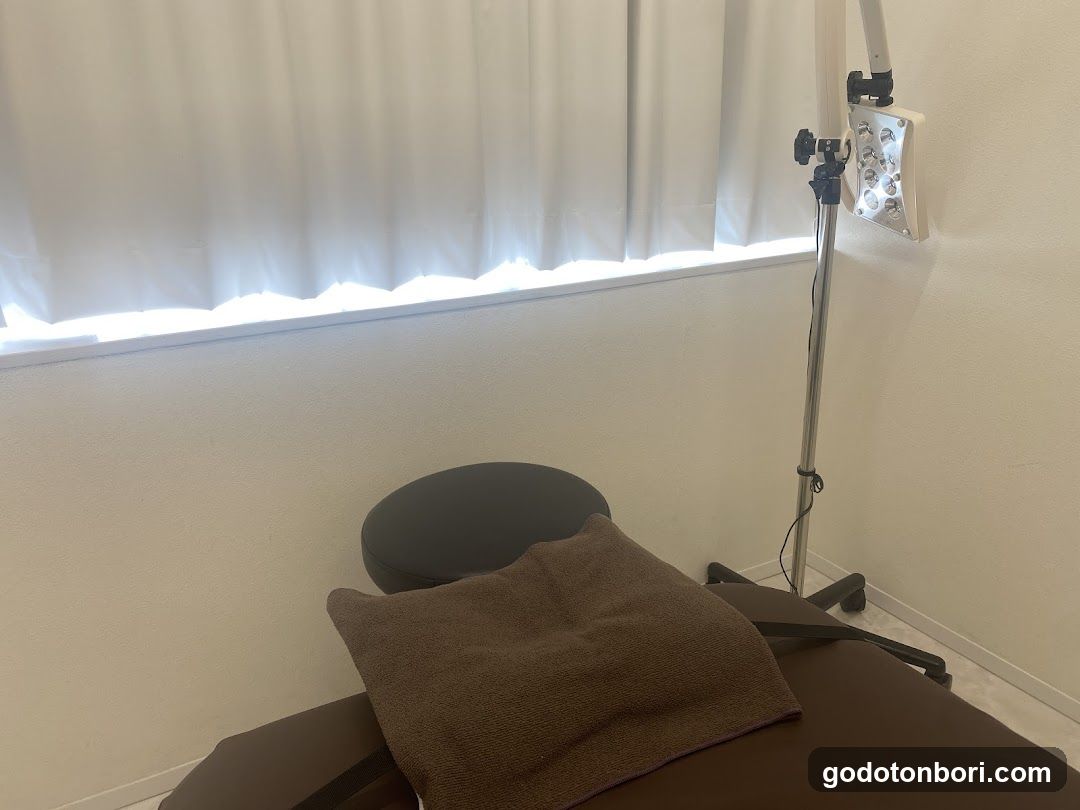
Treatment Room Interior
A clean, minimalist room with white walls and a window covered by sheer curtains. A dark brown massage table is in the foreground with a folded towel on it. A black stool sits nearby. To the right stands a tall adjustable lamp with multiple LED bulbs mounted on its head, likely used for therapy or examination lighting.
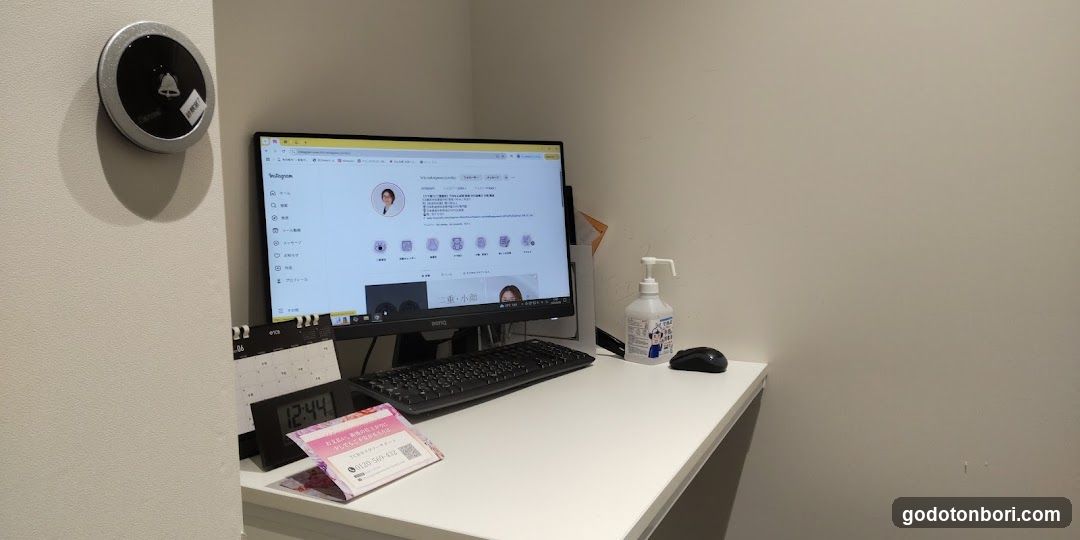
Office Desk Setup
A white desk in a corner with a computer monitor displaying an Instagram profile, keyboard, mouse, hand sanitizer bottle, calendar showing December 2024, and promotional flyers on the surface.
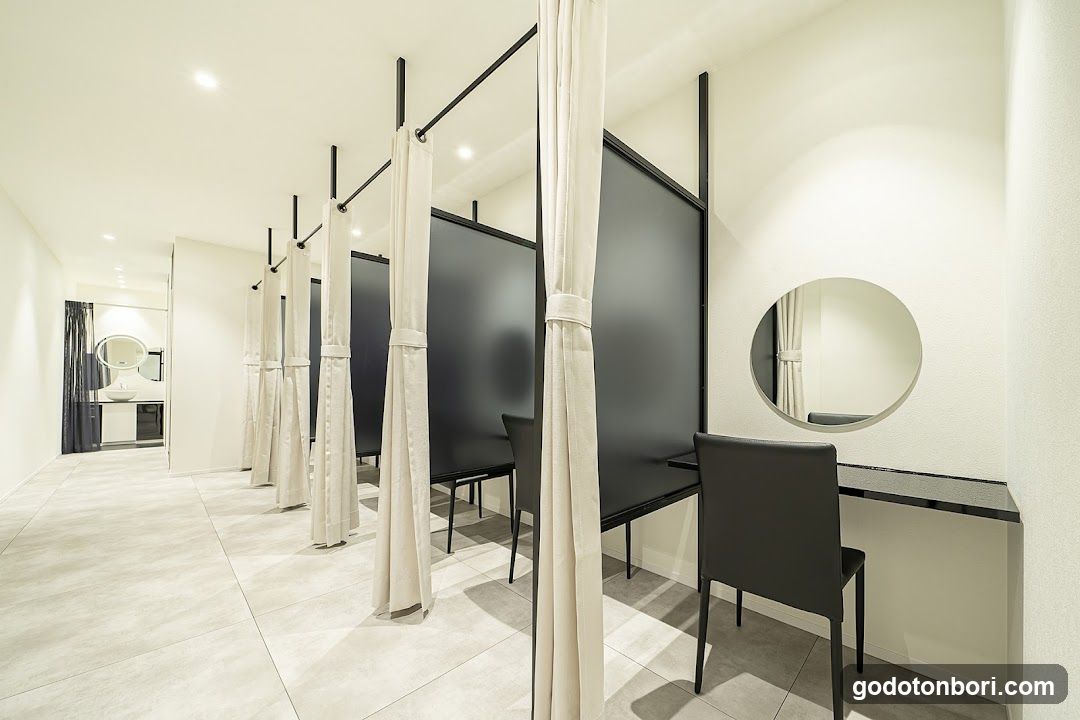
Modern Interior Space with Curtains and Mirrors
The image shows a modern interior space featuring multiple stalls separated by white curtains hanging from black rods. Each stall has a small desk area with a chair, and there is a round mirror on the wall. The flooring is light-colored tile, and the walls are painted in a neutral tone. In the background, there is a glimpse of another room with a sink and additional mirrors.
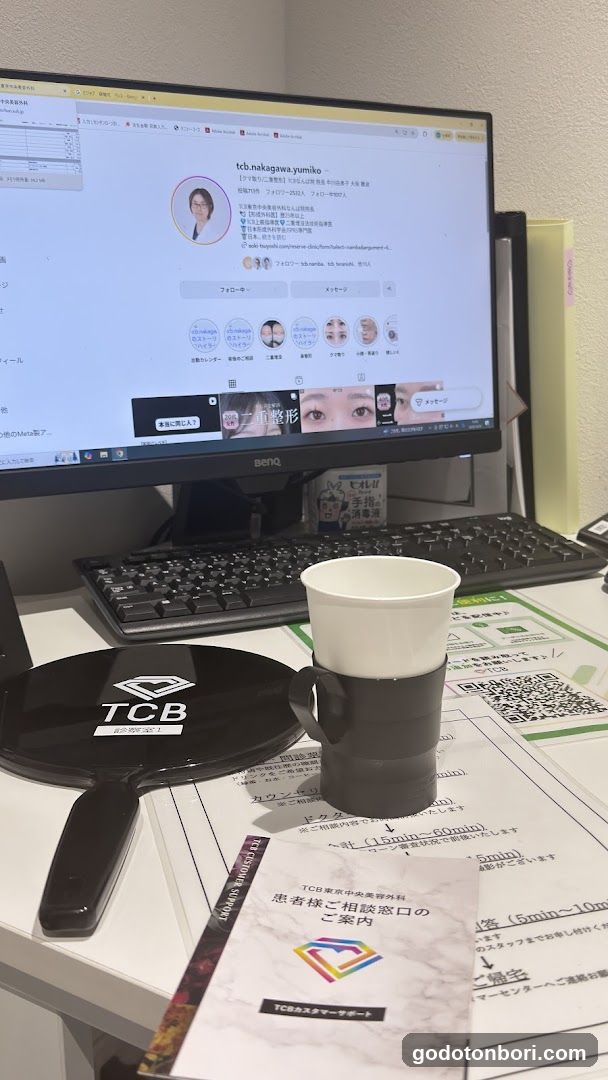
TCB Clinic Desk Setup
A desk scene showing a computer monitor displaying a profile page, a black mirror with TCB logo, stacked cups on printed materials including QR codes and patient consultation forms.
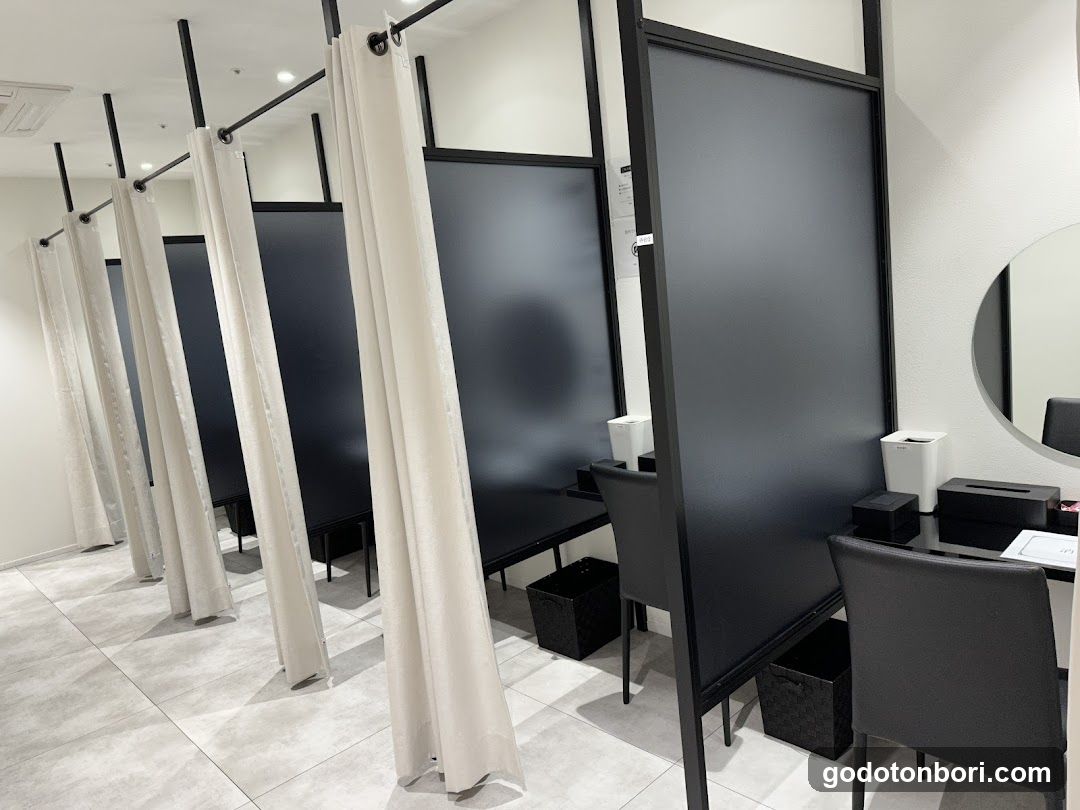
Interior of a modern salon or spa
The image shows the interior of a clean, minimalist space with multiple private treatment areas separated by frosted glass panels and white curtains. Each station includes a black chair, a small table with tissue boxes, and a trash bin. The flooring is light gray tile, walls are white, and lighting is bright and even. A round mirror is visible on the right wall. No signage, menu, or exterior view is present.
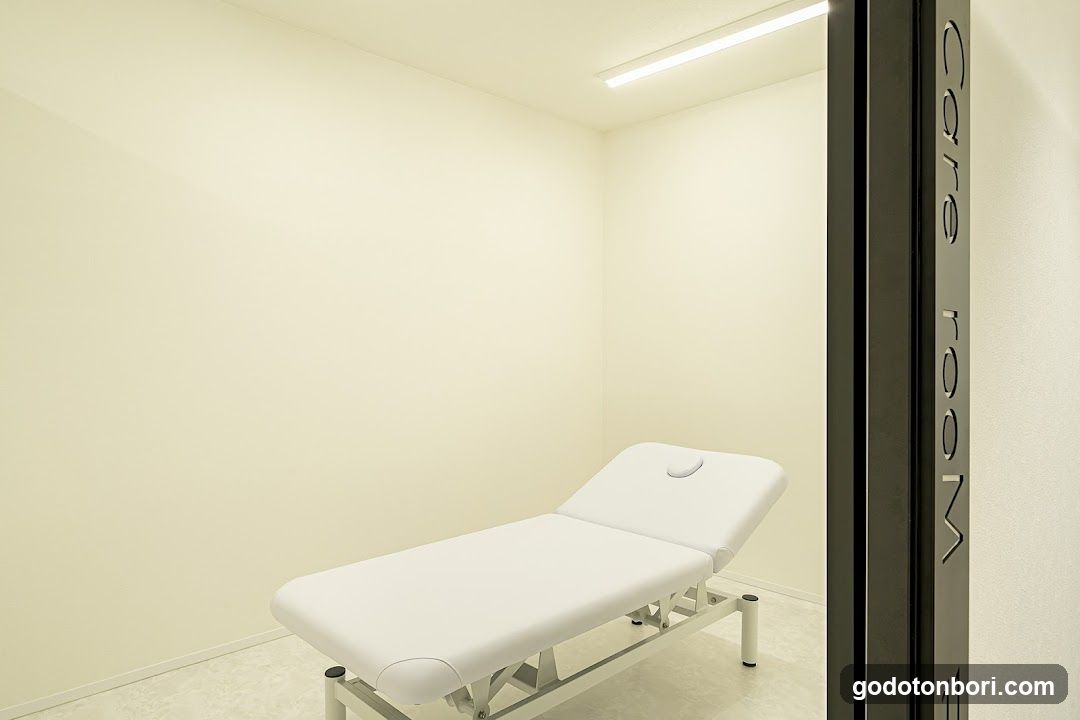
Examination Room Interior
A clean, minimalist medical or spa examination room with white walls and a padded treatment table. A vertical sign on the right reads 'Care Room' in stylized lettering.
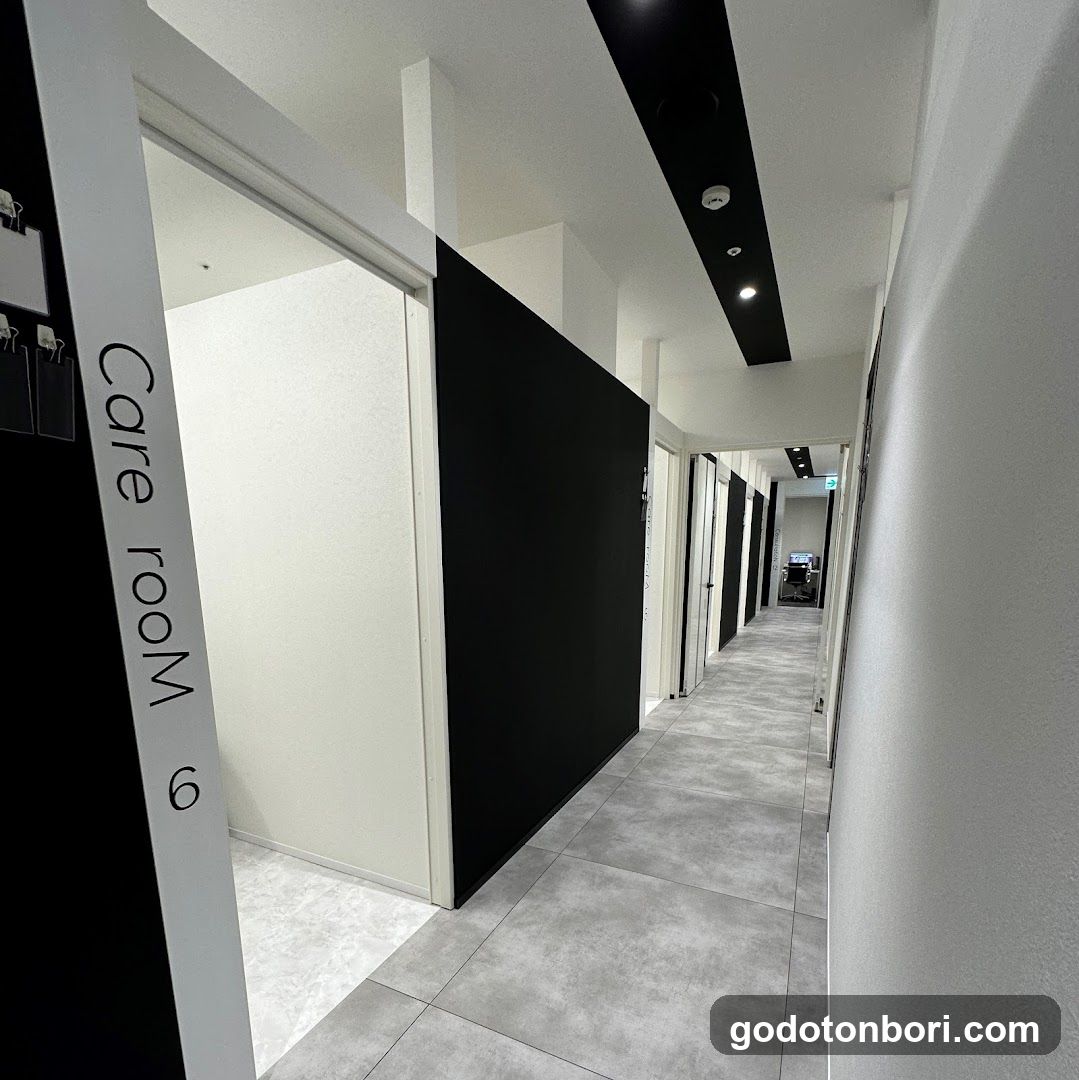
Modern Interior Hallway
A clean, minimalist hallway with white walls and grey tiled flooring. A black accent wall on the left contrasts with white door frames. Text 'Care room 9' is visible vertically on a pillar. Lighting includes recessed ceiling fixtures and track lighting.
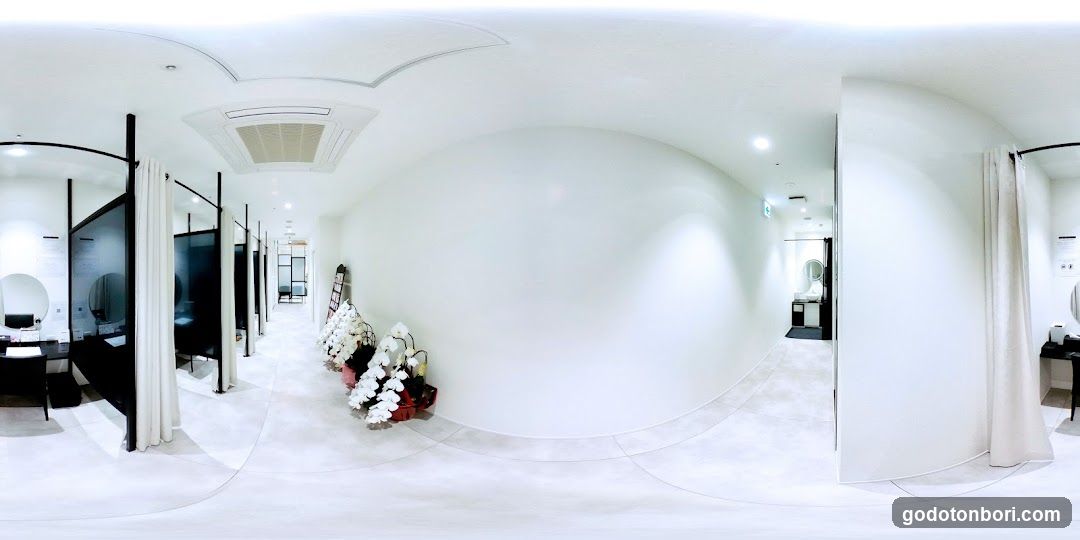
Interior of a minimalist white room
A panoramic view of a bright, all-white interior space with multiple rooms separated by curtains and glass panels. There are floral arrangements on the floor, mirrors in some rooms, and modern lighting fixtures. No signage or menu is visible.
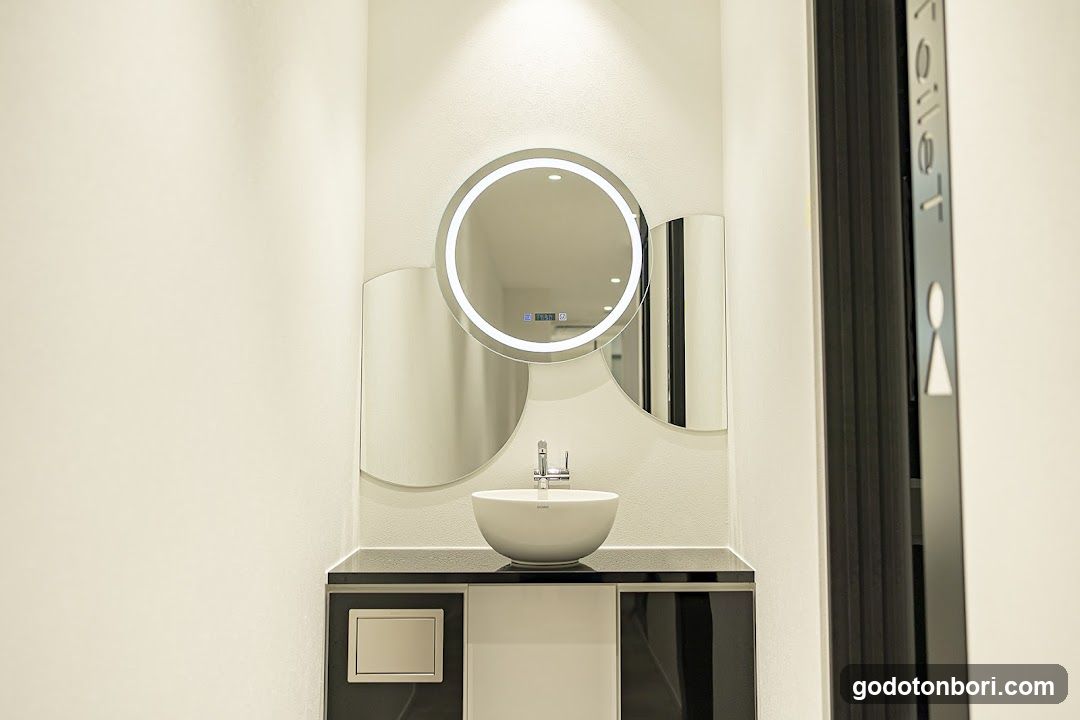
Modern Bathroom Vanity
A sleek, modern bathroom vanity featuring a white vessel sink on a black countertop with a glossy finish. Above the sink is a round mirror with an integrated LED light ring. The cabinet below has a minimalist design with metallic accents and recessed panels. To the right, part of a door frame or partition is visible.
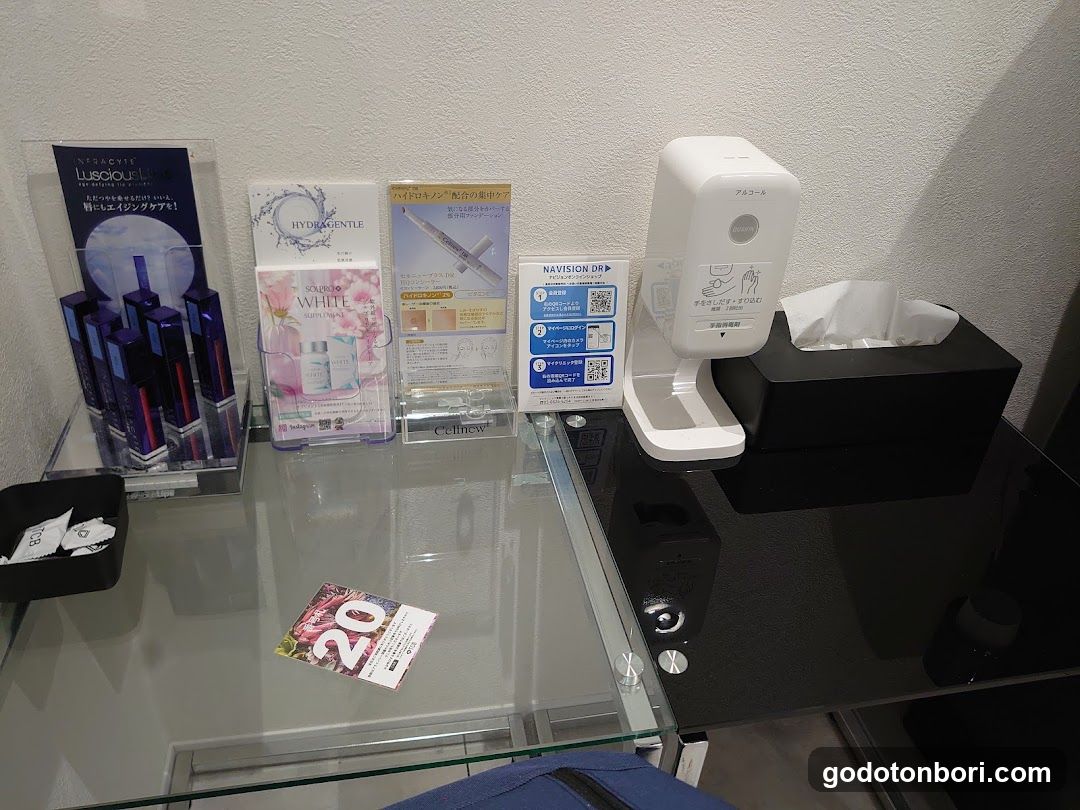
Beauty Store Display
Glass counter with skincare products, brochures, and a tissue dispenser.
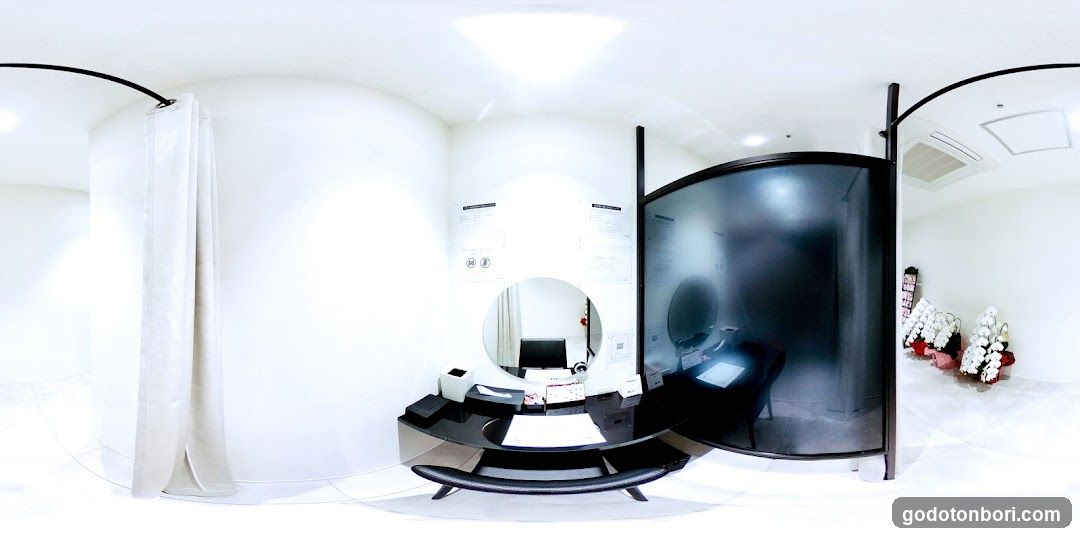
Interior of a modern reception area
A minimalist interior with white walls and ceiling, featuring a curved black desk with papers and a printer, a round mirror reflecting part of the room, frosted glass partitions, and potted orchids in red pots on the right side.
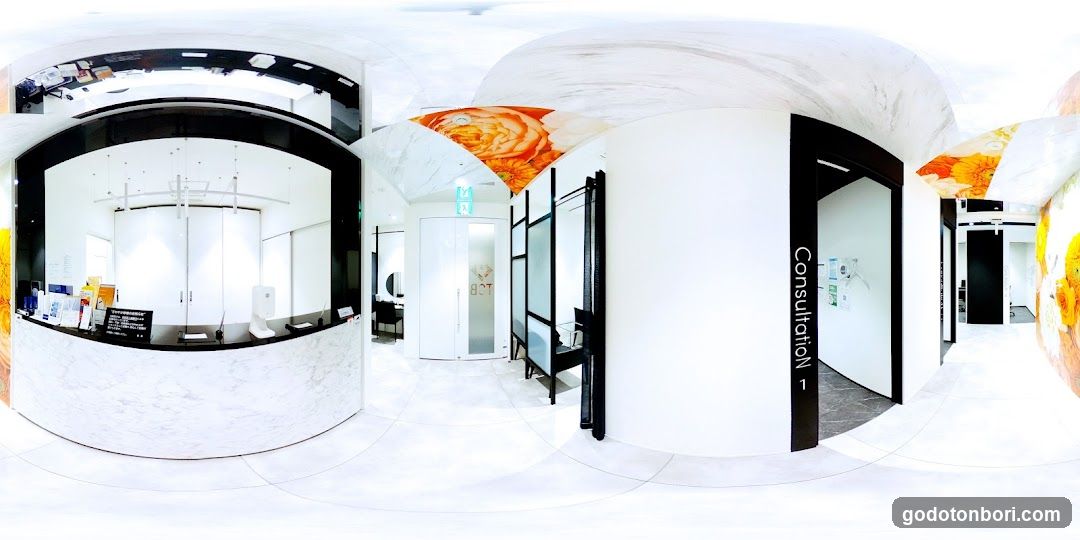
Interior of a modern reception area
The image shows the interior of a clean, white-themed space with marble accents. A curved reception desk is visible on the left, behind which are glass doors and office equipment. To the right, there is an entrance labeled 'Consultation' leading into another room. Decorative floral artwork hangs from the ceiling above the doorway.
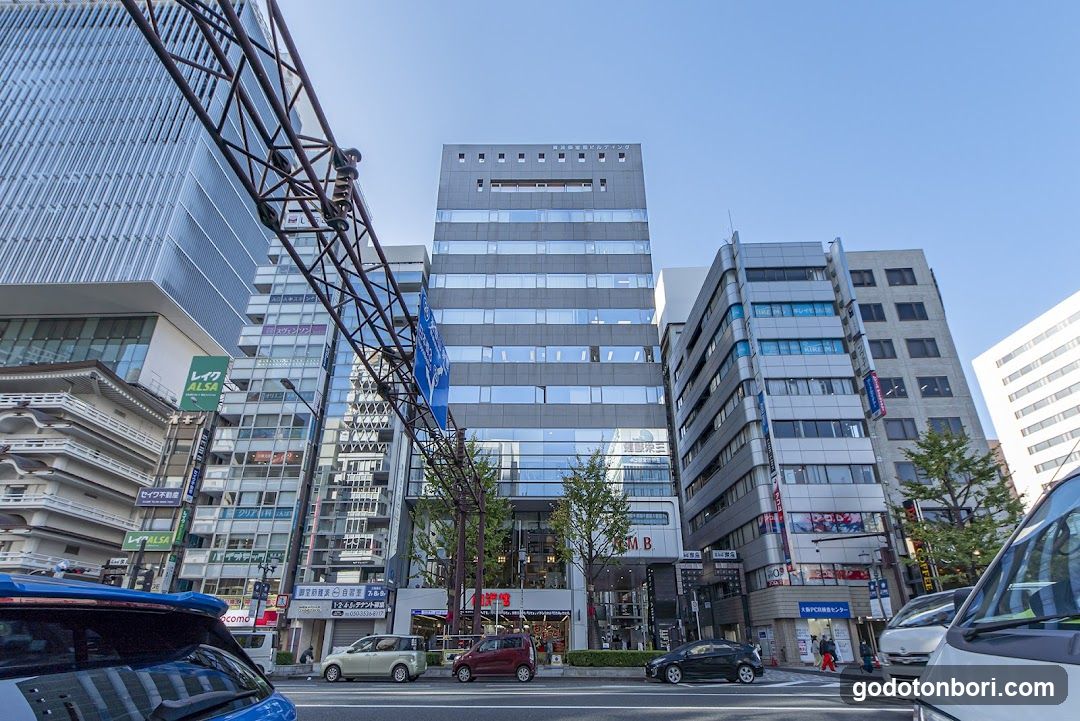
Urban Street Scene with Buildings and Vehicles
A busy city street featuring multiple buildings, including a prominent glass-fronted structure in the center. Various vehicles are parked or moving along the road, and shop signs are visible on some of the buildings.
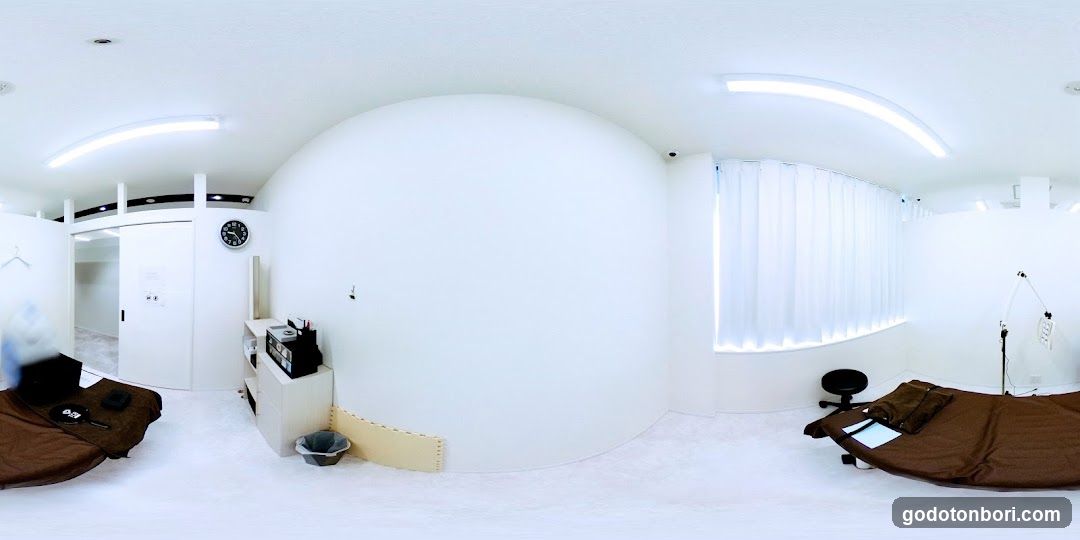
Minimalist White Interior Room
A panoramic view of a bright, all-white room with curved walls and ceiling lights. Two massage beds covered in brown sheets are visible on either side. A small desk with equipment is near the center-left wall, where a clock hangs above it. White curtains cover a window on the right. The space appears clean and clinical or spa-like.
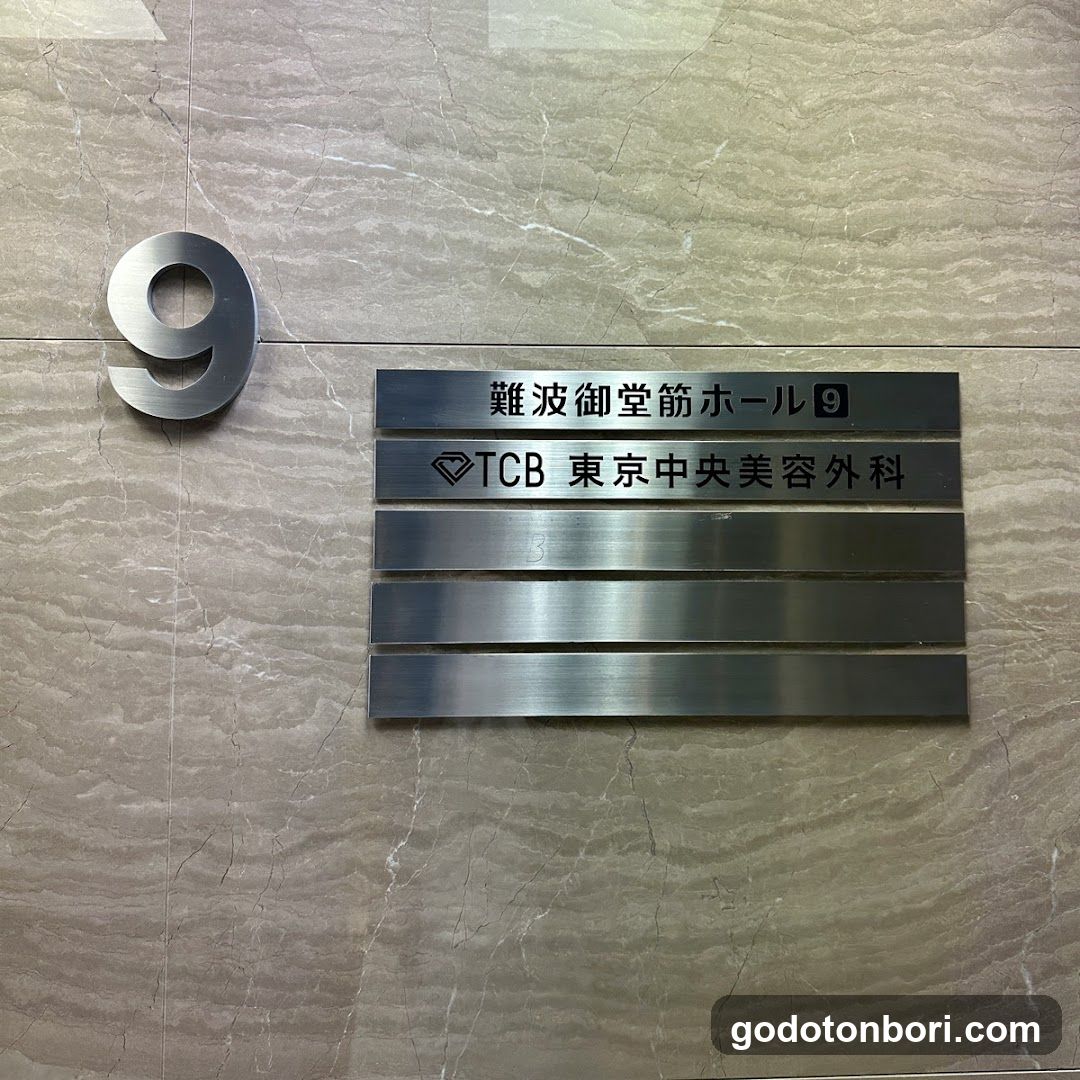
Signage on a wall with the number 9
A close-up photo of a metallic sign mounted on a marble-like wall. The sign features the number '9' in large, cut-out metal letters to the left. To the right, there are four horizontal rectangular plates. The top plate reads '難波御堂筋ホール 9' (Namba Odoriko Hall 9). The second plate displays a logo and text 'TCB 東京中央美容外科' (TCB Tokyo Central Plastic Surgery). Below these two plates are two blank or reflective metal strips.
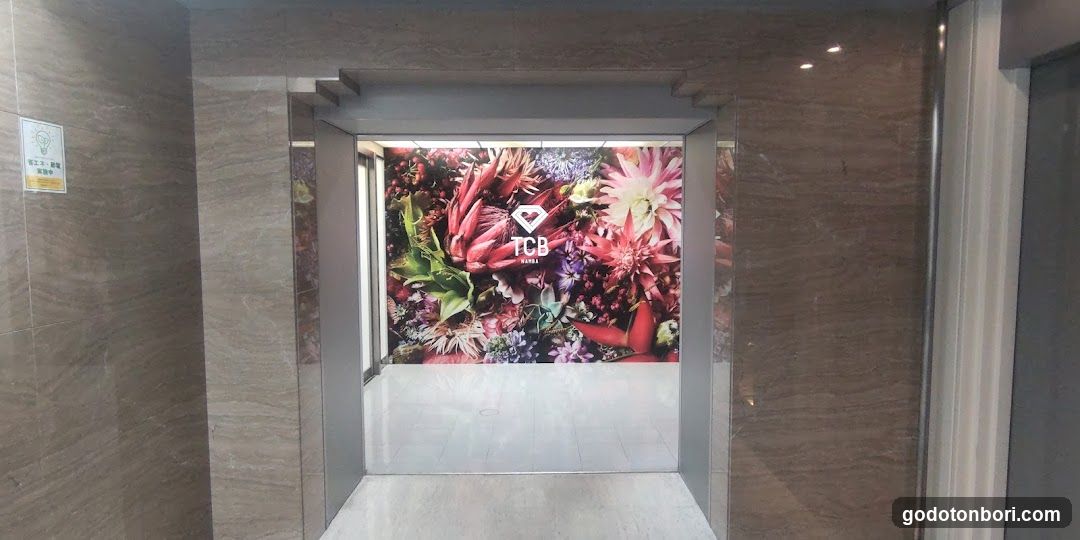
Elevator Interior with Floral Wall Art
The image shows the interior of an elevator, framed by marble walls and a metallic door frame. The back wall features a vibrant floral mural with large red and pink flowers, including protea blooms, and smaller purple and white blossoms. A logo with 'TCB' is centered on the artwork. To the left, a small yellow sign with text is mounted on the wall.
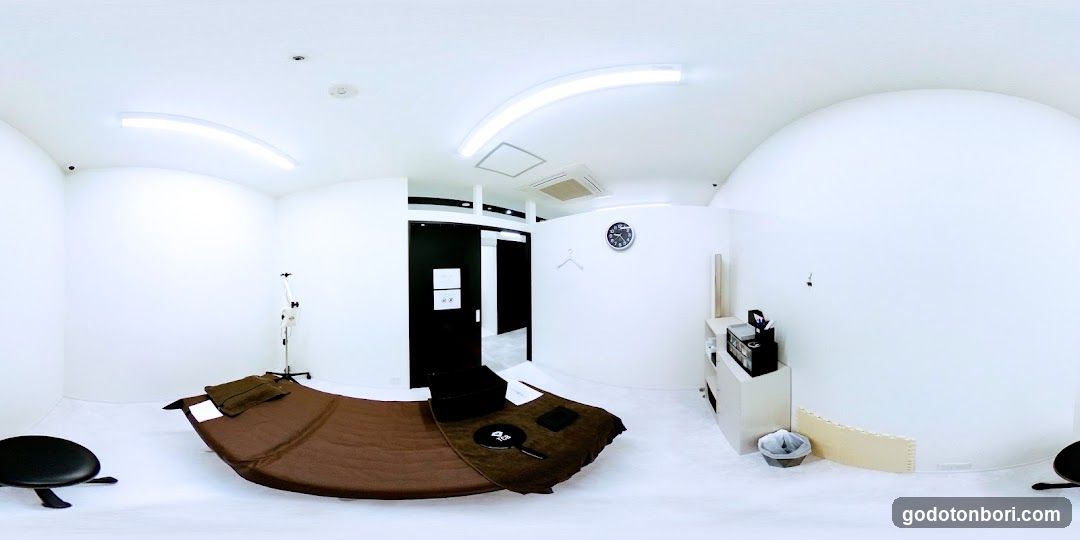
Interior of a minimalist room
A spacious, white-walled interior with a brown mat on the floor, black chairs, and minimal furniture including a small table with items.
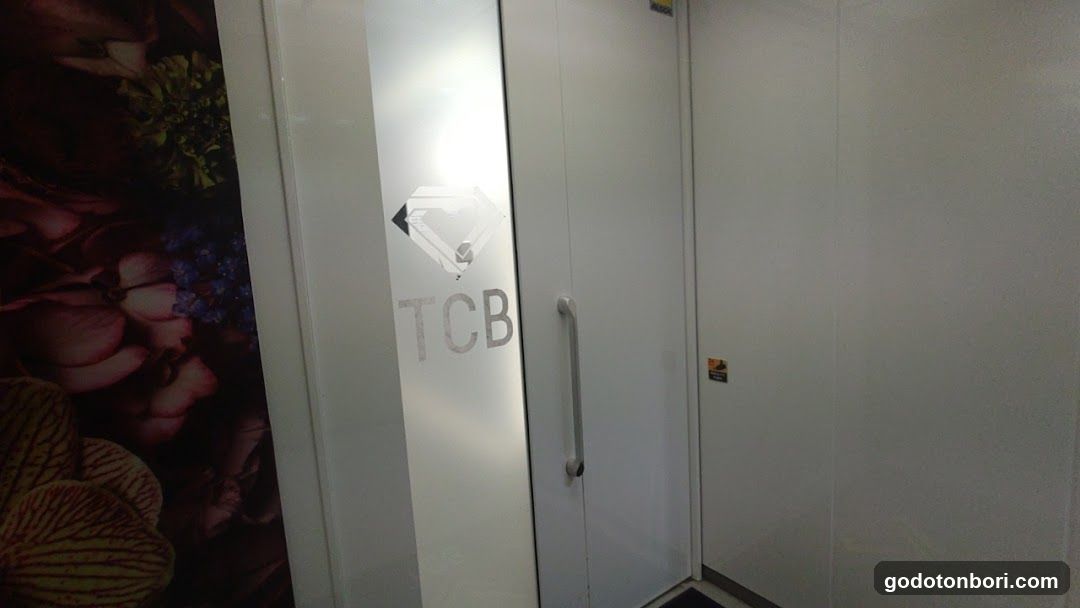
Interior Door with Logo and Floral Wall Art
The image shows an interior view featuring a white door with the letters 'TCB' and a diamond-shaped logo etched on its glass panel. To the left, there is a vibrant floral wall mural displaying pink and purple flowers. The lighting appears artificial, casting reflections on the glossy surfaces.
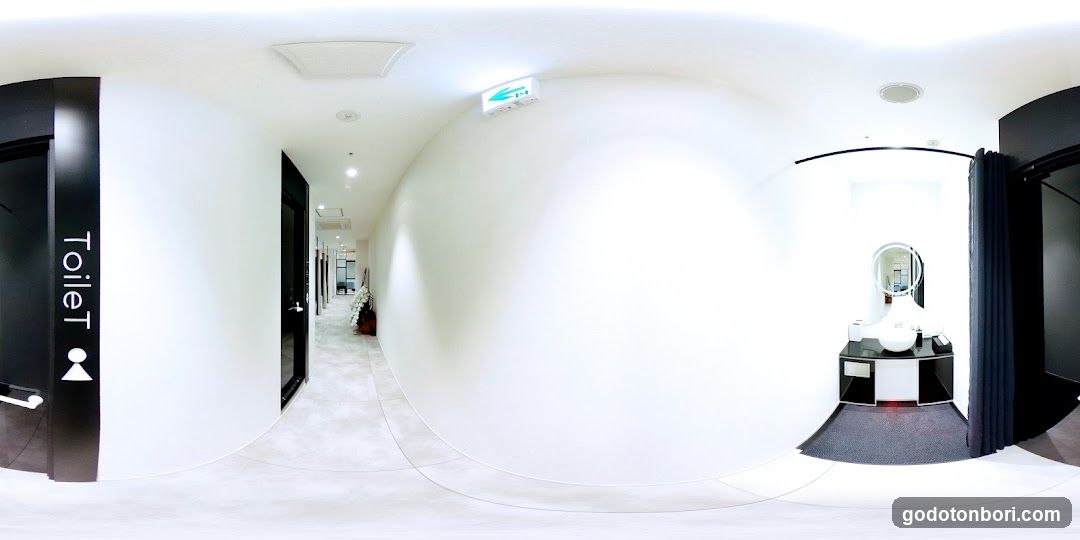
Modern Interior with Vanity and Restroom Signage
The image shows a modern, minimalist interior space featuring a white-walled hallway leading to a restroom marked by a black door labeled 'Toilet' with gender symbols. On the right side, there is a vanity area with a sink, mirror, and dark curtain. The lighting is bright, and the overall design is clean and contemporary.
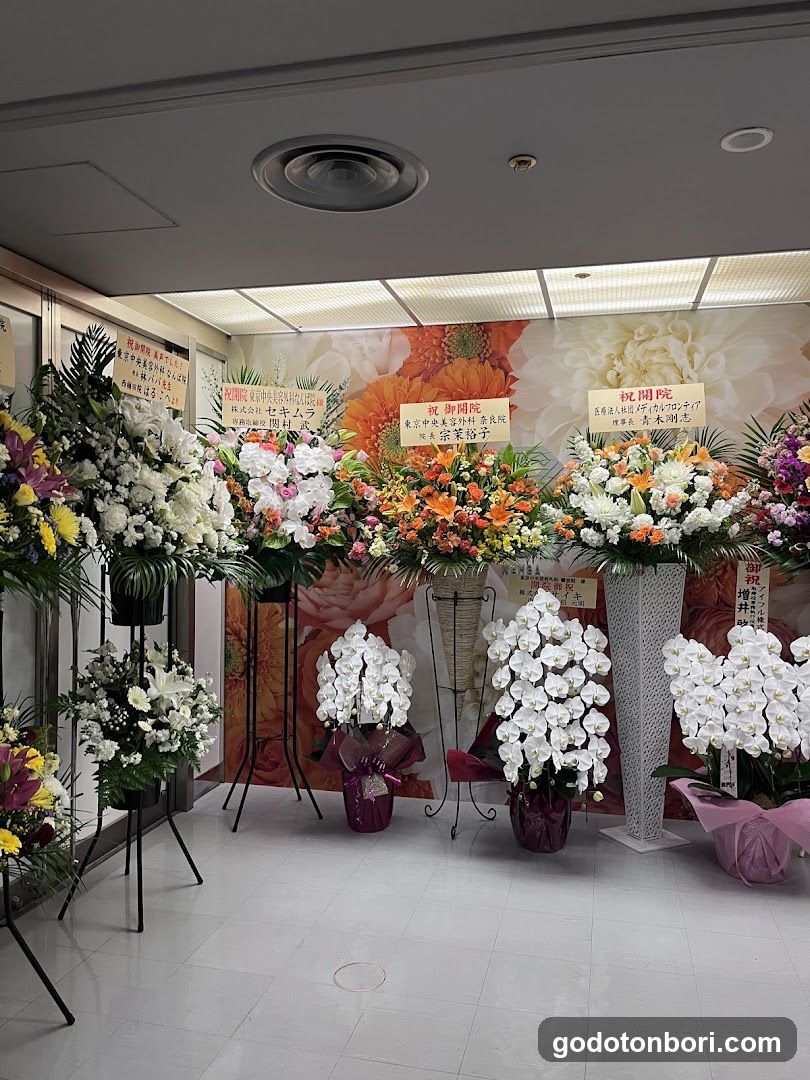
Flower Tributes Display
Interior view of a funeral home or memorial hall with multiple floral arrangements and condolence cards displayed along the wall. The room features white tiled flooring, recessed ceiling lighting, and large floral murals on the back wall. Several bouquets include white orchids, lilies, and mixed flowers arranged in tall vases and stands.
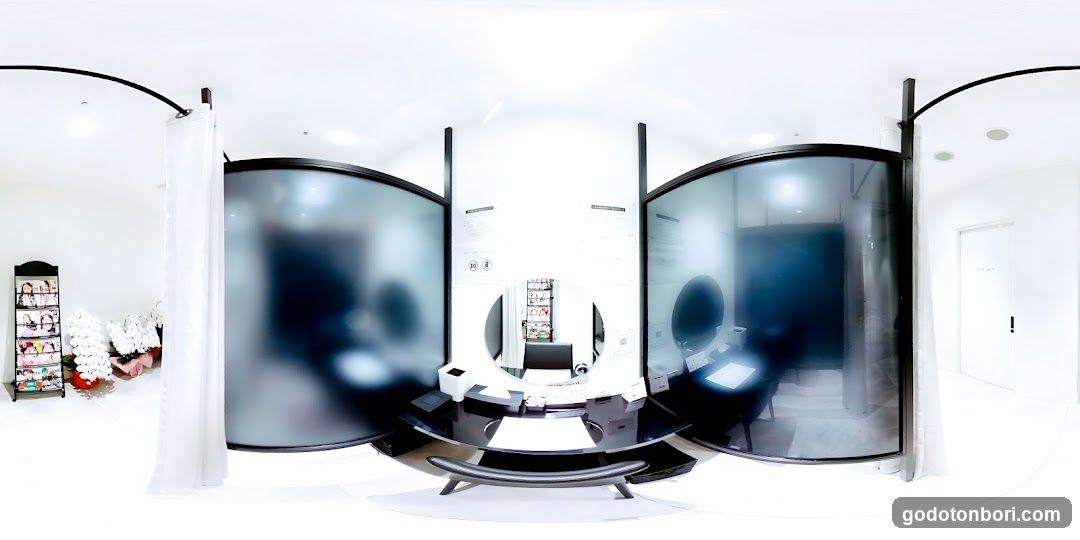
Interior of a modern salon or spa
The image shows the interior of a bright, minimalist room with white walls and black accents. There is a reception desk in the center with papers on it. Behind the desk, there are frosted glass panels that obscure the view into adjacent rooms. To the left, there is a shelving unit displaying various products, possibly skincare or beauty items. The overall atmosphere suggests a professional setting like a beauty salon or medical clinic.
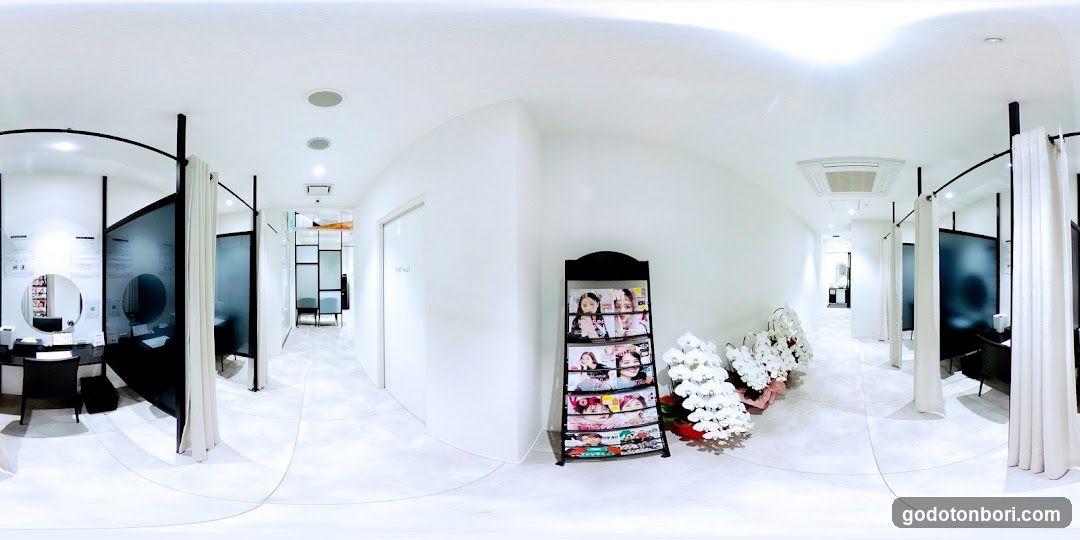
Interior of a beauty salon or spa
The image shows the interior of a modern, white-themed beauty salon or spa. There are multiple treatment rooms separated by glass partitions and curtains. A magazine rack with various publications is visible in the center, along with decorative white flowers. The space appears clean and minimalist.
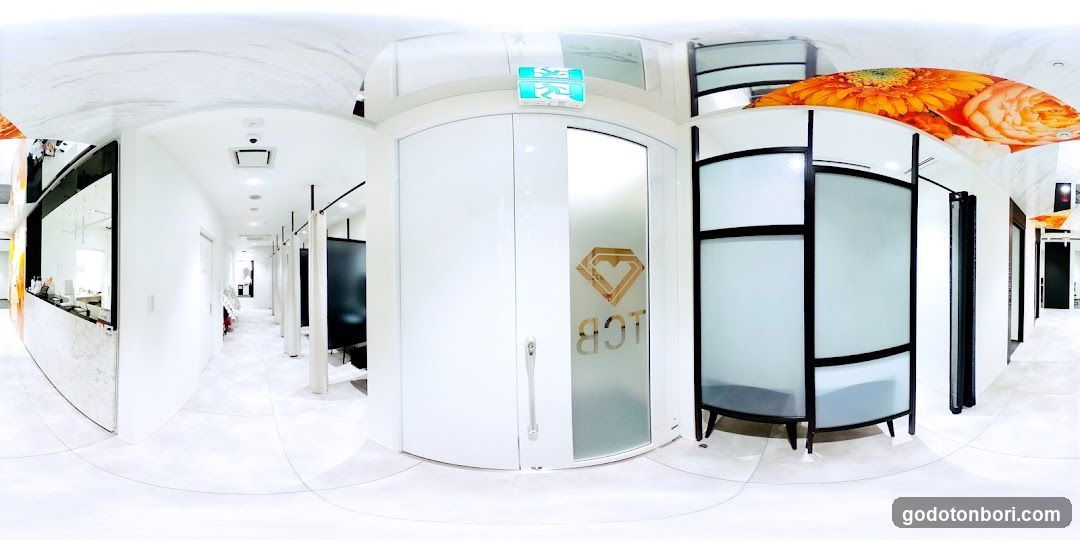
Interior of a modern white-themed space
The image shows the interior of a brightly lit, all-white room with glossy tiled floors and walls. A central curved doorway features frosted glass panels with reversed 'TCB' lettering and a diamond logo. To the right are black-framed frosted glass partitions or booths. On the left, a long counter runs along the wall with mirrors above it. An orange floral mural is visible on the ceiling in the upper right corner. The layout suggests a salon, spa, or boutique office environment.
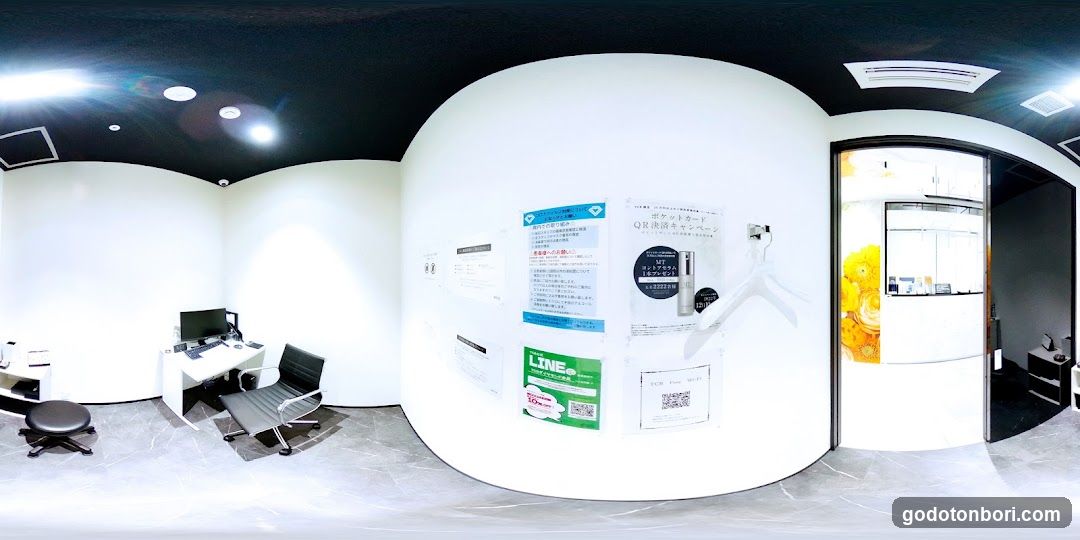
Interior of a modern office or clinic space
The image shows the interior of a clean, modern room with white walls and a dark ceiling. On the left side, there is a desk setup with a computer monitor and keyboard, accompanied by two black chairs. A small round stool is also visible near the desk. The central part of the image features a curved wall adorned with several posters and notices in Japanese, including one promoting LINE Pay and another advertising a QR code campaign. To the right, an open doorway leads to another area where a bright yellow poster can be seen on the wall. The flooring appears to be light-colored tiles, contributing to the overall minimalist aesthetic.
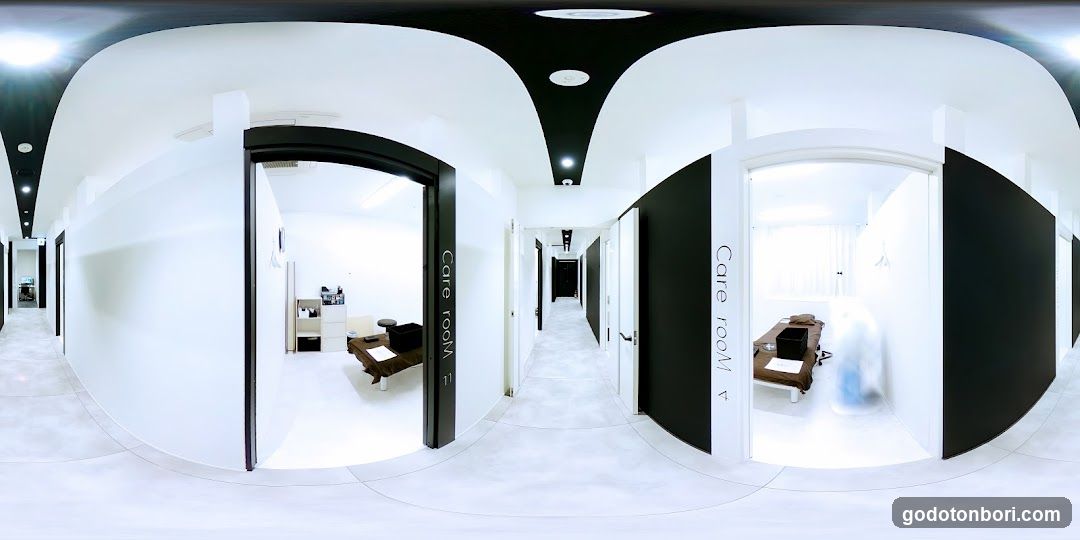
Interior of a modern office or clinic hallway
A panoramic view of a clean, minimalist interior with white walls and black accents. Two rooms labeled 'Care room' are visible through arched doorways. One room contains a desk with papers and a chair; the other appears to have medical or administrative equipment. The ceiling is black with recessed lighting. No signage, menus, or exterior storefront elements are present.
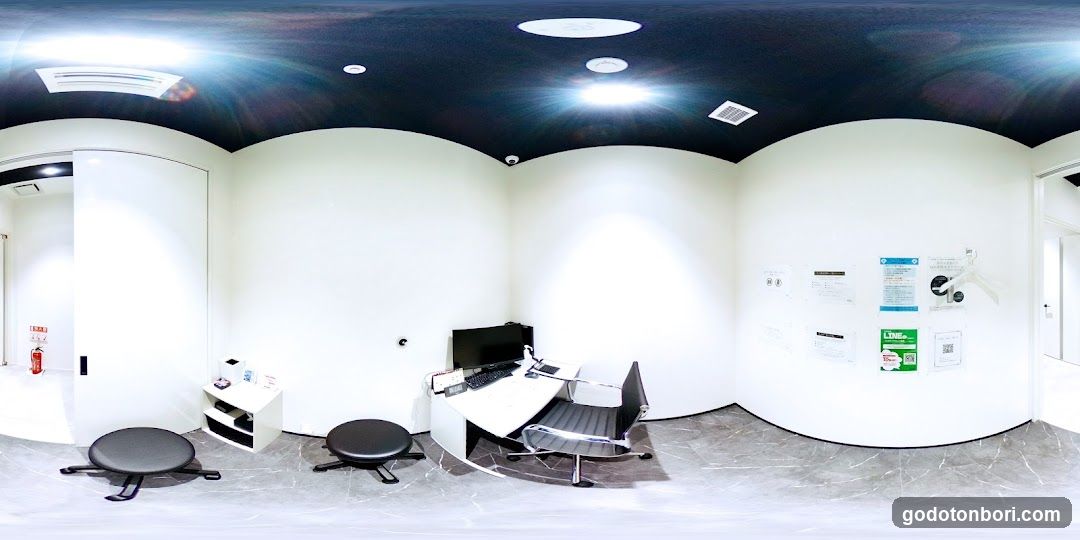
Office Interior with Desk and Seating
The image shows an interior office space featuring a white desk with a computer monitor, keyboard, and mouse. There are two black round stools near the desk. A small white shelf unit is visible to the left of the desk. The walls are plain white, and there are several posters or notices on the wall to the right. The floor appears to be tiled with a light gray pattern. The ceiling has recessed lighting and ventilation grilles.
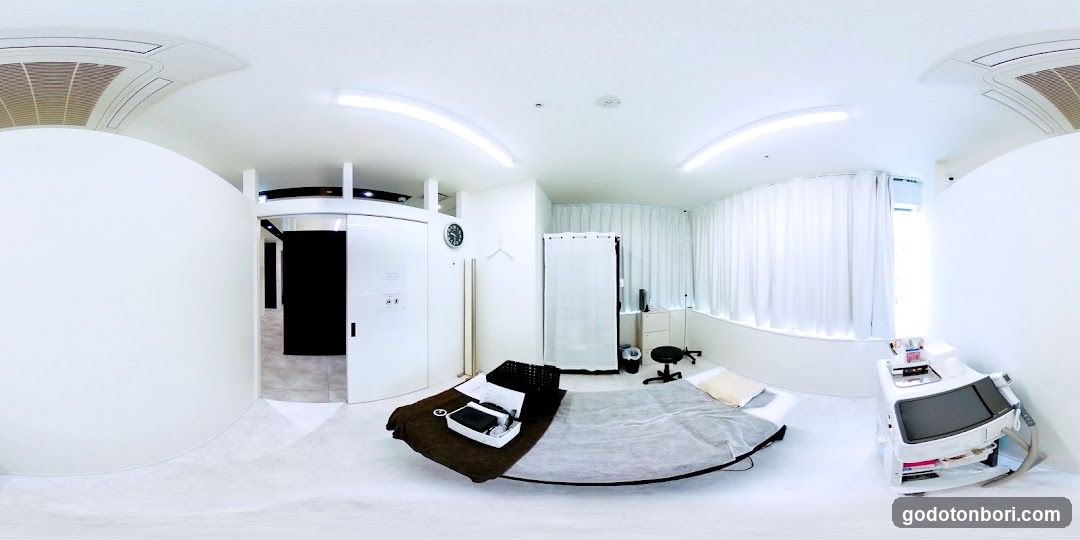
Interior of a spa or wellness center
A bright, white room with a treatment bed covered in a gray sheet and a brown towel. A black chair is positioned near the bed. To the right, there is a medical device on a stand. The room has large windows with white curtains and a door leading to another area.
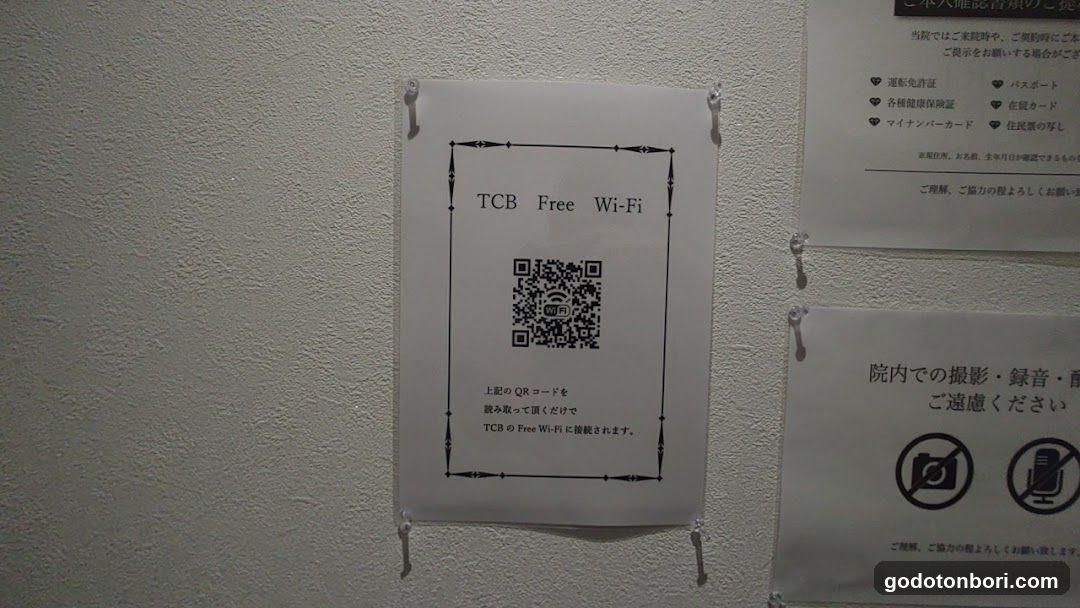
TCB Free Wi-Fi Sign
A white poster pinned to a wall displaying 'TCB Free Wi-Fi' with a QR code and Japanese instructions below it. Adjacent posters include one listing accepted payment methods and another prohibiting photography and recording inside the facility.
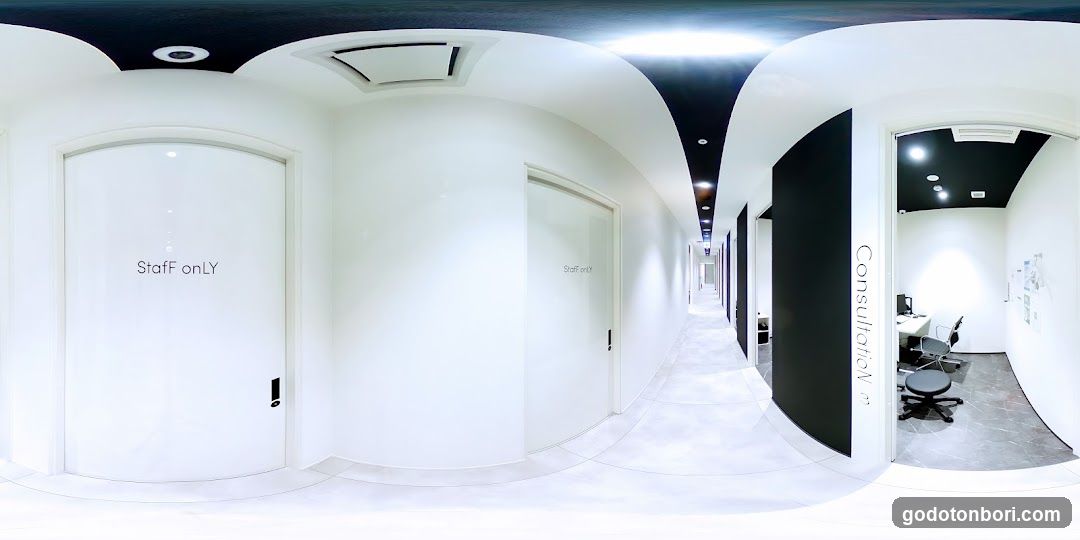
Interior Hallway with Staff and Consultation Rooms
A modern, minimalist hallway with white walls and a black ceiling. Doors labeled 'Staff only' and 'Consultation' are visible. One room shows an office setup with desks and chairs.
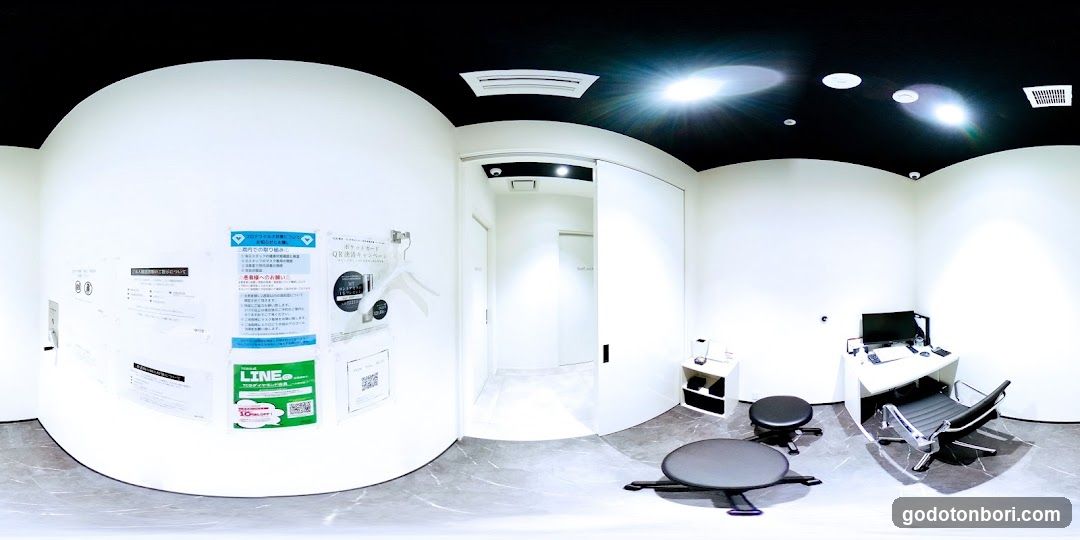
Interior Room with Desks and Posters
The image shows an interior space with white walls and a black ceiling. There are two desks, one with a computer monitor and another without. A poster board is mounted on the wall to the left, displaying various notices and advertisements in Japanese. The room appears clean and minimalistic.
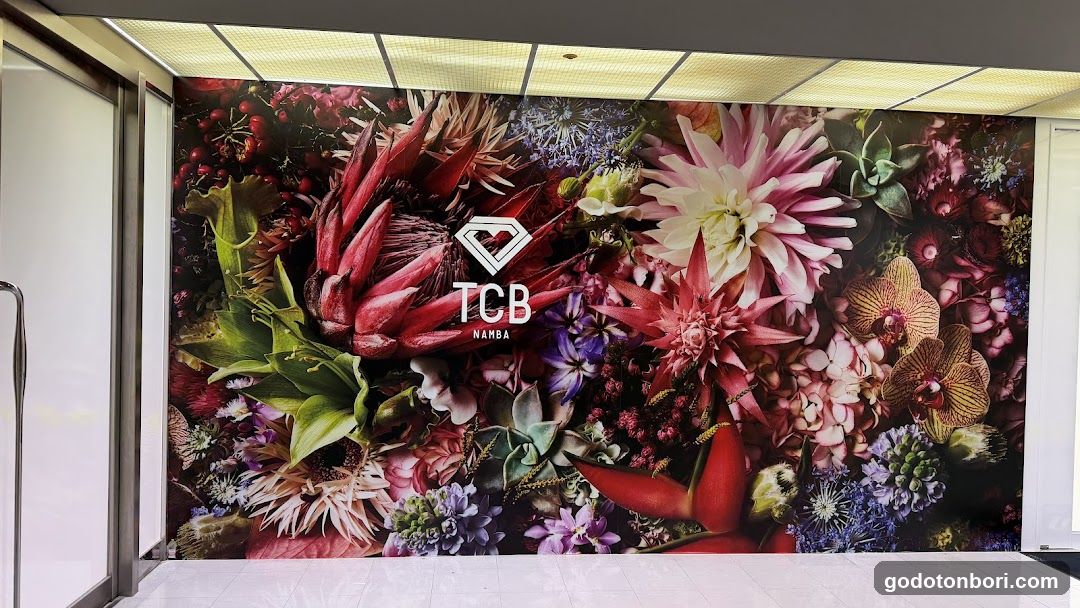
Floral Wall Mural with TCB Namba Logo
A vibrant floral wall mural featuring a dense arrangement of colorful flowers, including proteas, dahlias, orchids, and succulents. Centered on the mural is a white logo consisting of a stylized diamond shape above the text 'TCB' and 'NAMBA'. The image appears to be taken indoors, possibly in a lobby or hallway, with tiled flooring and ceiling panels visible at the top.
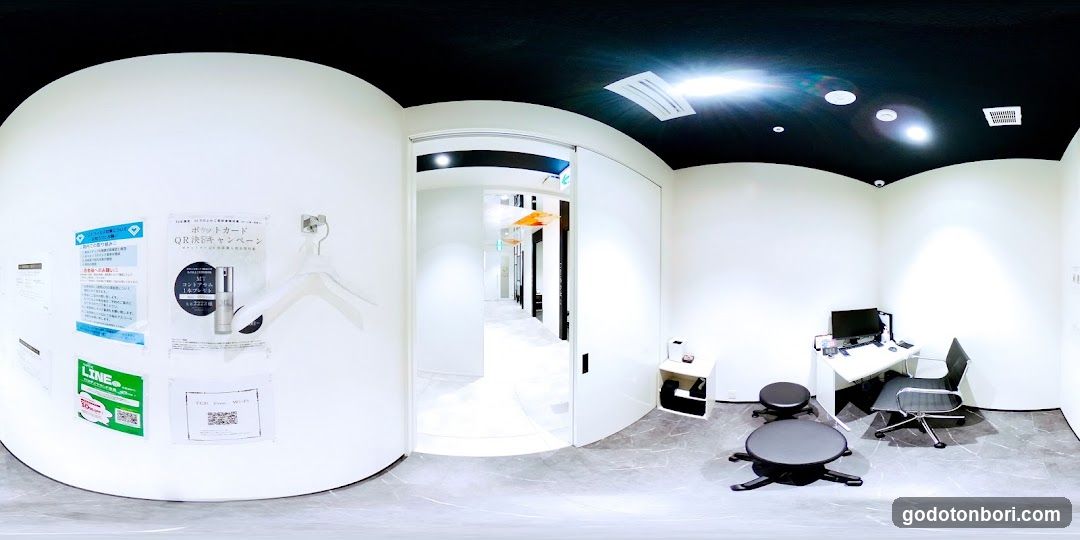
Interior of a modern office or clinic space
The image shows the interior of a brightly lit room with white walls and a black ceiling. On the left wall, there are several posters and notices in Japanese, including one mentioning 'LINE' and another about a 'Q&A Campaign'. A doorway leads to a hallway with more signage visible inside. To the right, there is a small desk area with a computer monitor, keyboard, mouse, and two round stools on wheels. The floor is tiled with light gray tiles.
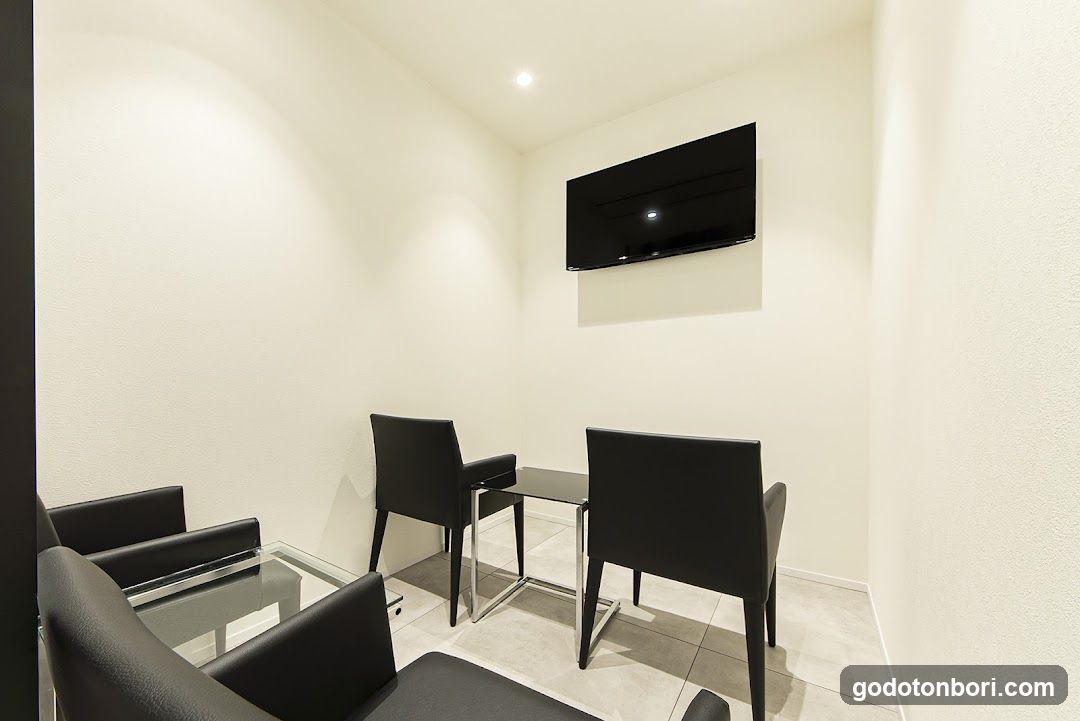
Modern Interior Room with Seating and TV
A minimalist interior space featuring four black chairs arranged around a glass-topped table. A flat-screen TV is mounted on the wall above the seating area. The room has light-colored walls, recessed ceiling lighting, and tiled flooring.
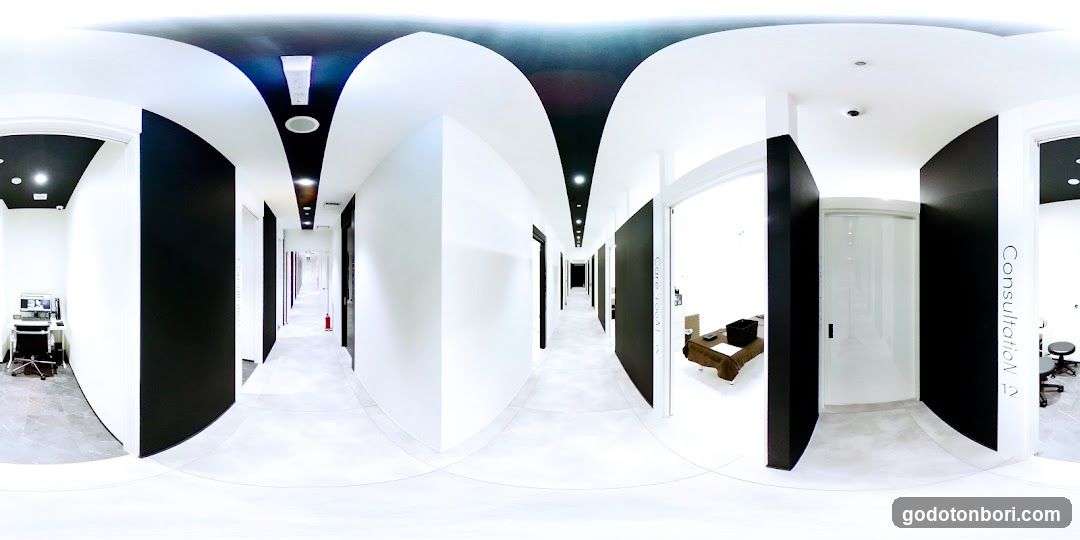
Modern Interior Hallway with Black and White Design
The image shows a modern interior hallway with white walls, black accents, and recessed lighting. There are multiple doorways leading to different rooms, including one labeled 'Consultation'. The space appears clean and minimalist, likely part of an office or commercial building.
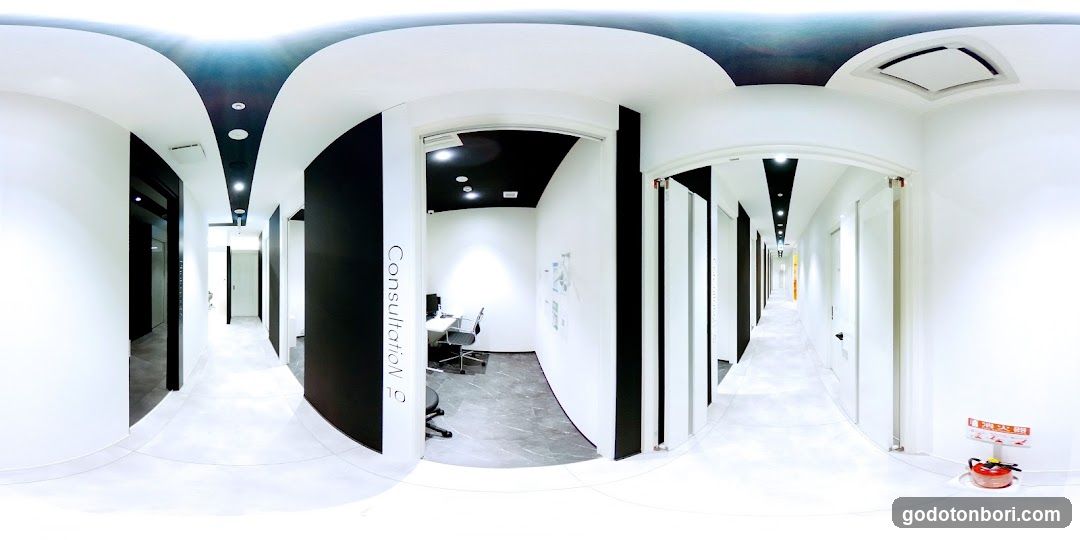
Modern Office Interior Hallway
A panoramic view of a modern office hallway with white walls and black accents. Several doorways lead to private offices, one labeled 'Consultation'. The ceiling features recessed lighting and dark panels. A fire extinguisher is visible on the floor in the foreground.
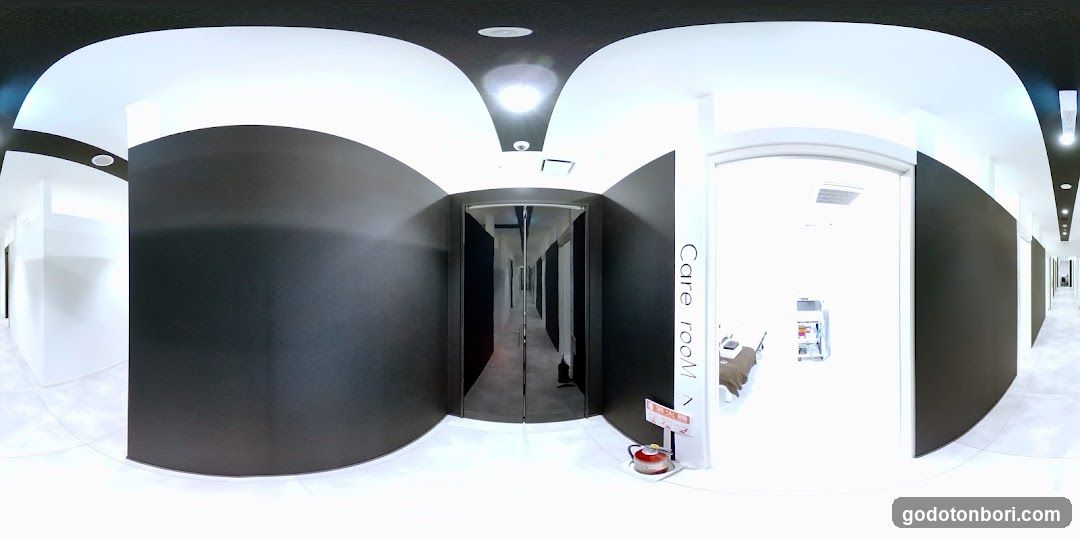
Interior Hallway View
A panoramic view of a modern interior hallway with black and white walls, glass doors leading to rooms labeled 'Care room', and visible medical or spa equipment in the background.
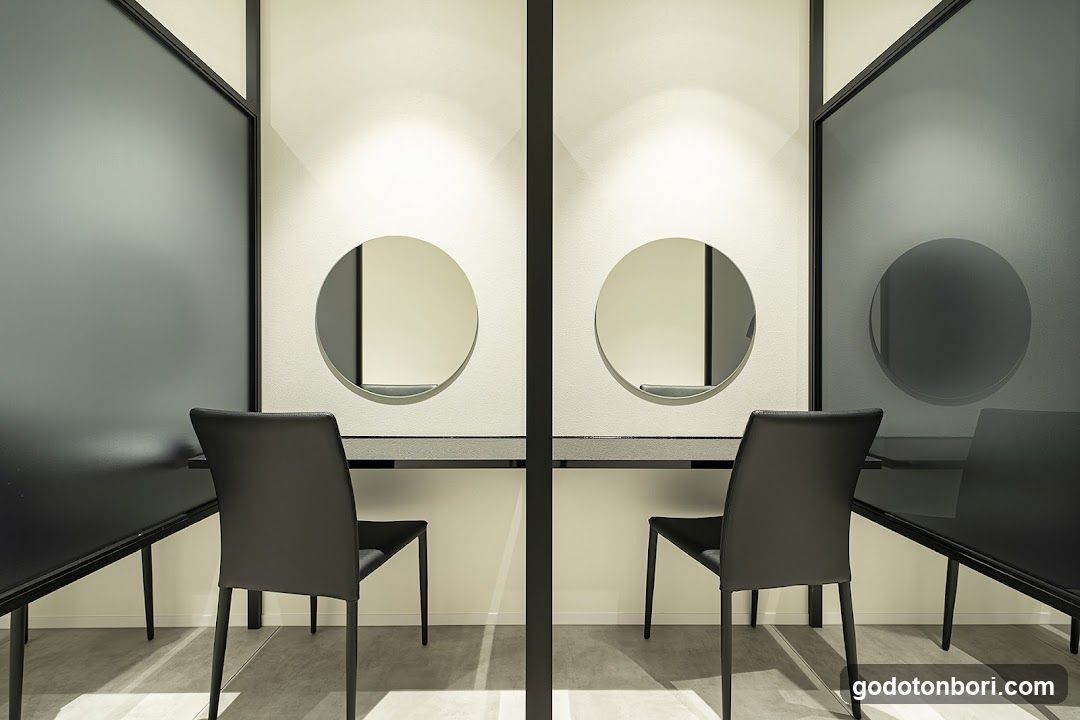
Modern Interior with Mirrors and Chairs
The image shows an interior space featuring a sleek, modern design. There are two black chairs positioned in front of a long table or counter. Behind the table, there are three circular mirrors mounted on the wall, each reflecting parts of the room. The walls are light-colored, and the overall ambiance is clean and minimalist.
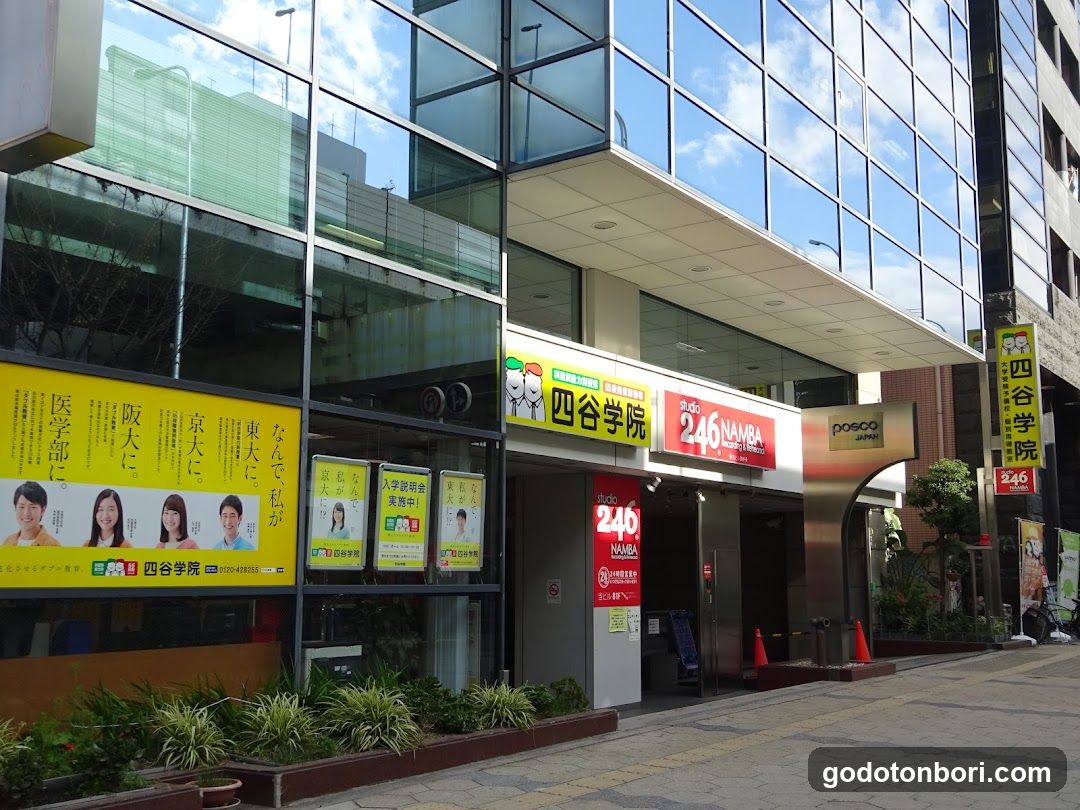
Correspondence high-school campus in Namba, run by the Yotsuya Gakuin group.
View Shop
Service venue on the Dotonbori entertainment strip, set in Osaka's historic thea
View Shop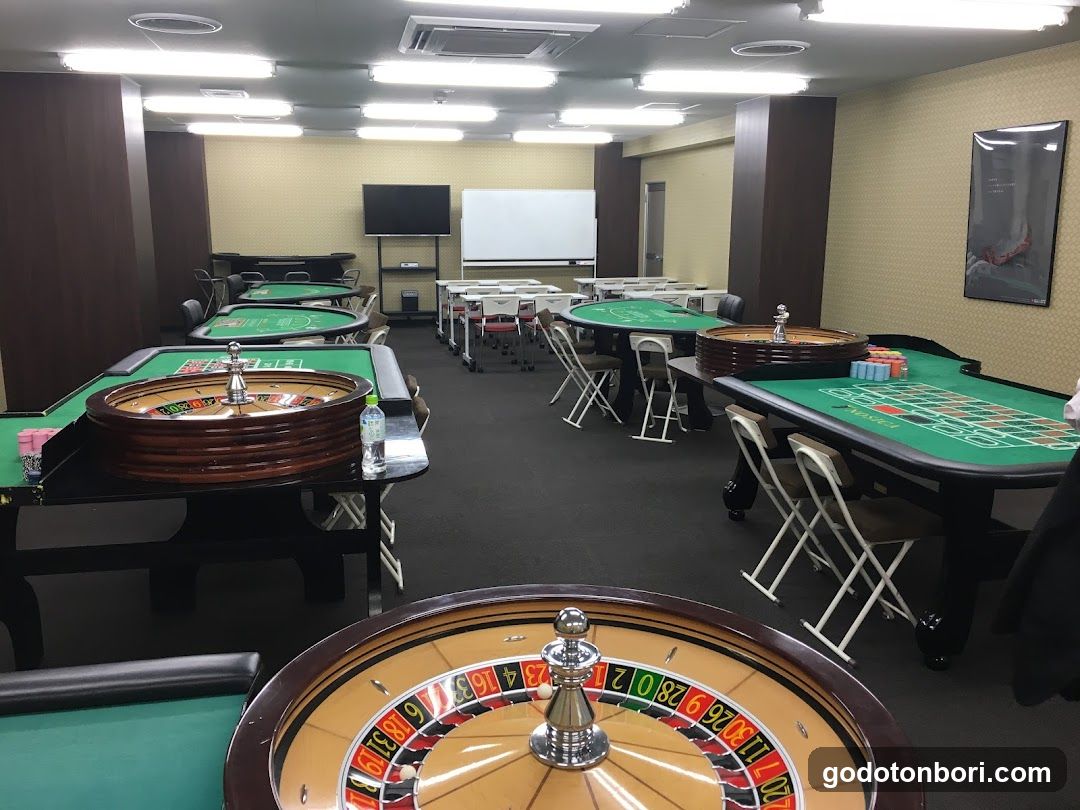
Japan Casino School's Shinsaibashi classroom, training professional casino deale
View Shop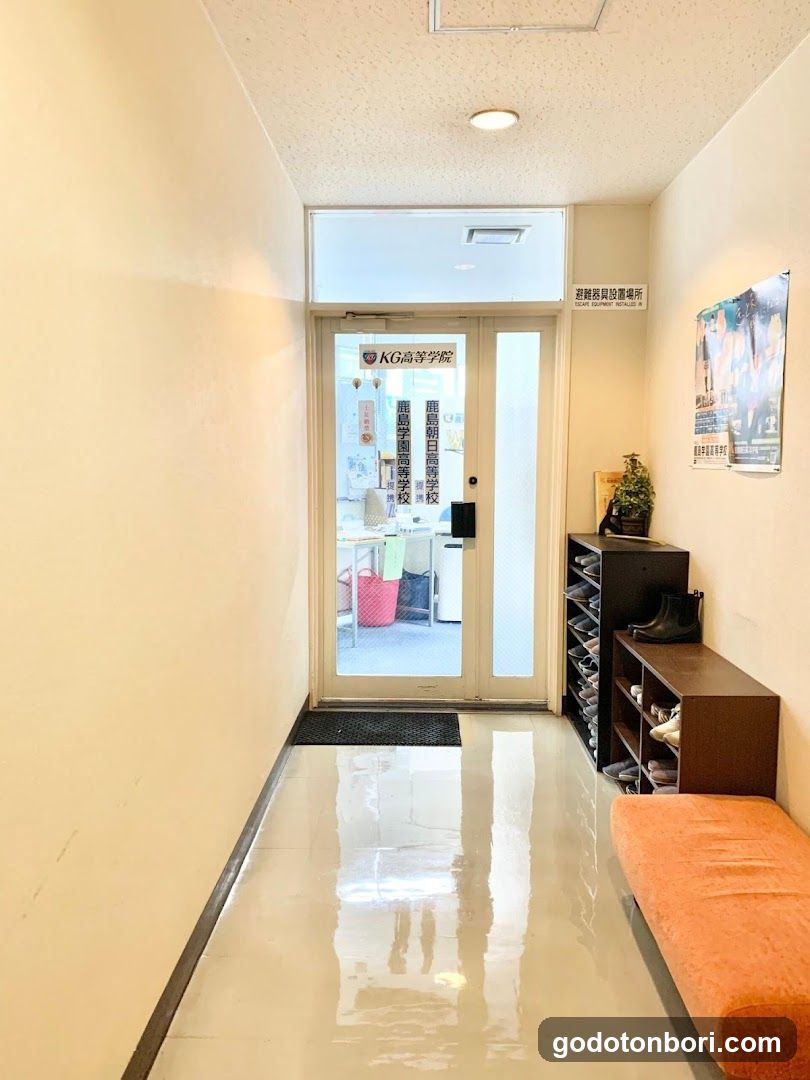
Kashima Gakuen-affiliated correspondence support campus in Namba with a 100% gra
View Shop